


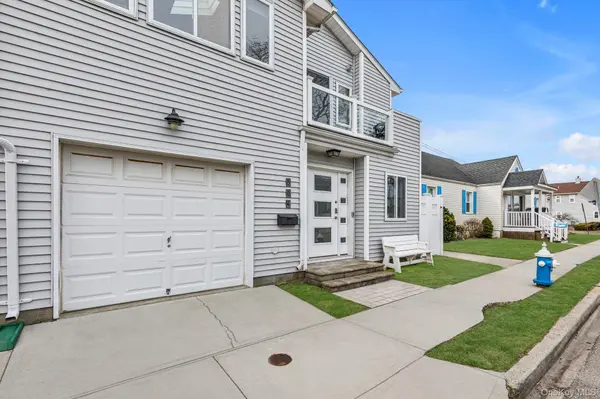



4 Beds
3 Baths
2,232 SqFt
4 Beds
3 Baths
2,232 SqFt
Key Details
Property Type Single Family Home
Sub Type Single Family Residence
Listing Status Pending
Purchase Type For Sale
Square Footage 2,232 sqft
Price per Sqft $492
MLS Listing ID 972401
Style Contemporary
Bedrooms 4
Full Baths 3
HOA Y/N No
Rental Info No
Year Built 1996
Annual Tax Amount $15,440
Lot Size 3,301 Sqft
Acres 0.0758
Property Sub-Type Single Family Residence
Source onekey2
Property Description
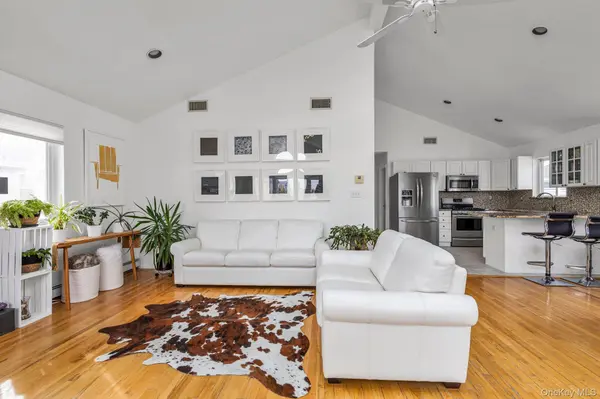
The open-concept main living area is filled with natural light, creating a seamless flow between the kitchen, dining, and living spaces—ideal for both everyday living and hosting. Upstairs and downstairs bedroom configurations provide endless possibilities: private living quarters for older children, accommodations for extended guests, a home office suite, fitness space, or creative studio.
Step outside and enjoy your newly paved backyard retreat featuring a beautiful paver patio, offering the perfect setting for outdoor dining, entertaining, relaxing with friends and family, or simply enjoying the coastal breeze. This inviting outdoor space extends your living area and creates a wonderful environment for year-round enjoyment.
Unwind on your private balcony and take in breathtaking sunset views—the perfect end to any day!
Move-in ready and meticulously maintained, this home offers comfort and convenience from day one, with the opportunity to customize spaces as your lifestyle changes.
Situated in the desirable Canal Section of Long Beach, you'll enjoy coastal living at its best! Conveniently located near the beach, shops, dining, parks, parkways, transportation, and everything this vibrant community has to offer.
Whether you're looking for room to grow, space to entertain, or simply a home that offers options, this property delivers versatility without compromise.
Location
State NY
County Nassau County
Interior
Interior Features First Floor Bedroom, First Floor Full Bath, Beamed Ceilings, Cathedral Ceiling(s), Ceiling Fan(s), Eat-in Kitchen, Entrance Foyer, Granite Counters, High Ceilings, In-Law Floorplan, Kitchen Island, Open Floorplan, Open Kitchen, Pantry, Primary Bathroom, Walk-In Closet(s), Washer/Dryer Hookup
Heating Baseboard
Cooling Central Air
Flooring Ceramic Tile, Hardwood
Fireplaces Number 1
Fireplaces Type Living Room, Wood Burning
Fireplace Yes
Appliance Cooktop, Dishwasher, Dryer, Gas Oven, Gas Range, Microwave, Refrigerator, Stainless Steel Appliance(s), Gas Water Heater
Laundry Gas Dryer Hookup, In Kitchen, Washer Hookup
Exterior
Exterior Feature Balcony
Parking Features Garage
Garage Spaces 1.0
Utilities Available Cable Available, Electricity Available, Natural Gas Available
Garage true
Private Pool No
Building
Lot Description Back Yard
Sewer Public Sewer
Water Public
Level or Stories Two
Structure Type Vinyl Siding
Schools
Elementary Schools East Elementary School
Middle Schools Long Beach Middle School
High Schools Long Beach
School District Long Beach
Others
Senior Community No
Special Listing Condition None
Virtual Tour https://homediagroup.com/view/?s=2891458&d=3586&nohit=1

477 Madison Ave. 6th Floor, Suite 100, York, NY 10022, United States