




4 Beds
3 Baths
3,352 SqFt
4 Beds
3 Baths
3,352 SqFt
Key Details
Property Type Single Family Home
Sub Type Single Family Residence
Listing Status Active
Purchase Type For Sale
Square Footage 3,352 sqft
Price per Sqft $181
MLS Listing ID 1029508
Style Colonial
Bedrooms 4
Full Baths 2
Half Baths 1
HOA Y/N No
Rental Info No
Year Built 2000
Annual Tax Amount $10,580
Lot Size 0.604 Acres
Acres 0.6045
Property Sub-Type Single Family Residence
Source onekey2
Property Description
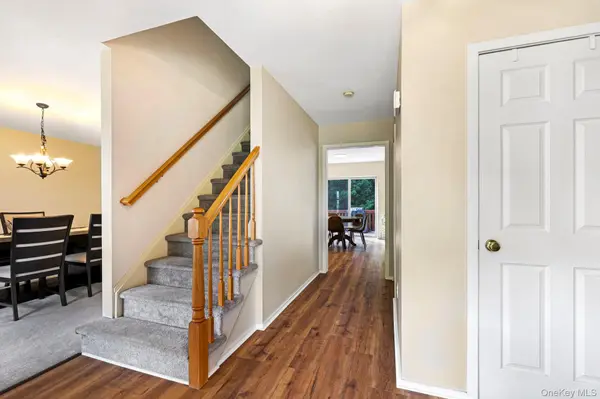
The main level features a generous living room, large den, and dining room, a cozy fireplace, and an updated kitchen with granite countertops and new stainless steel appliances. Upstairs, you'll find four spacious bedrooms, including a great primary suite with a Jacuzzi whirlpool tub.
The finished walk-out lower level adds valuable flexible living space, ideal for a home office, gym, media room, recreation area, playroom, guest retreat, or comfortable space for extended family.
Outside, enjoy a peaceful, tree-lined setting. A spacious deck and patio provide plenty of room for outdoor dining, entertaining, or simply relaxing. Minutes to Metro-North, I-84, I-87, and Taconic State Parkway.
Location
State NY
County Orange County
Rooms
Basement Finished, Full, Walk-Out Access
Interior
Interior Features Cathedral Ceiling(s), Double Vanity, Eat-in Kitchen, Entrance Foyer, Formal Dining, Kitchen Island, Pantry, Quartz/Quartzite Counters
Heating Baseboard, Hot Water, Oil
Cooling Central Air
Fireplace No
Appliance Dishwasher, Dryer, Range, Refrigerator, Washer
Exterior
Exterior Feature Lighting
Parking Features Attached, Driveway, Garage
Garage Spaces 2.0
Utilities Available Cable Available
Total Parking Spaces 6
Garage true
Private Pool No
Building
Sewer Public Sewer
Water Public
Structure Type Frame
Schools
Elementary Schools Fostertown Etc Magnet School
Middle Schools Meadow Hill Global Explorations Magnet School
High Schools Newburgh
School District Newburgh
Others
Senior Community No
Special Listing Condition None

477 Madison Ave. 6th Floor, Suite 100, York, NY 10022, United States