





2 Beds
1 Bath
1,000 SqFt
2 Beds
1 Bath
1,000 SqFt
Open House
Sun Sep 13, 1:30pm - 3:00pm
Key Details
Property Type Condo
Sub Type Stock Cooperative
Listing Status Active
Purchase Type For Sale
Square Footage 1,000 sqft
Price per Sqft $448
MLS Listing ID 1042068
Style Mid Rise
Bedrooms 2
Full Baths 1
Maintenance Fees $1,304
HOA Y/N No
Rental Info No
Year Built 1955
Property Sub-Type Stock Cooperative
Source onekey2
Property Description
Sunny High-Floor Large 2-Bedroom Corner Unit with Immediate Parking
Welcome to this exceptionally bright and spacious approx. 1,000 sq. ft. split-bedroom corner apartment, offering high-floor elevation (5th out of 6) and open view (to 66th Rd and Yellowstone Blvd).
Designed for comfortable living and seamless entertaining, the sprawling living/dining area features recessed lighting (above the dining area) and abundant natural light.
Interior Features
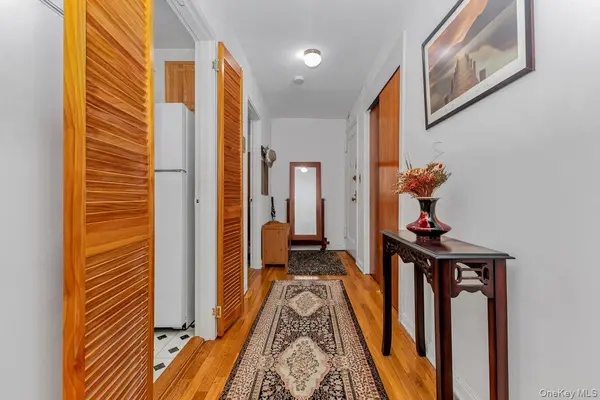
Layout: Desirable split-bedroom floor plan ensuring maximum privacy for both sleeping quarters. Both bedrooms are large. One of the bedrooms is located by the apartment entrance, ideal also for a WFH office.
Kitchen: Equipped with warm light wood cabinetry, classic louvered doors, dishwasher, microwave and ample prep space.
Turnkey ready: Comes furnished with gently used, quality furniture (available to stay or be removed upon request).
Building & Financial Details
Parking Bonus: Immediately available garage parking spot with $5k transfer fee and $145/month (without transfer, wait-list is 2-3 years)
Laundry room: Downstairs, in the building basement.
Building management and maintenance: Live-in super and plenty of staff available.
Maintenance: $1,304.11/month. Temporary assessment $220.01/month (expires October 31).
Unbeatable Location
Transit: QM12 and QM42 express buses to midtown Manhattan are right downstairs, near M and R local subway lines; nearby E and F express subway lines.
Citibike: less than one block away.
Shopping & Dining: 108th Street shopping area is a few blocks away. Nearby is vibrant Austin Street. Queens Center Mall and Costco.
Healthcare: Conveniently located just 2 blocks from prestigious Northwell Health Hospital and numerous doctors' offices and a few urgent care centers.
Location
State NY
County Queens
Rooms
Basement Common
Interior
Interior Features Walk Through Kitchen
Heating Baseboard
Cooling Wall/Window Unit(s)
Fireplace No
Appliance Dishwasher, Gas Cooktop, Gas Oven, Refrigerator
Exterior
Parking Features Assigned
Garage Spaces 1.0
Utilities Available None
Total Parking Spaces 1
Garage true
Building
Sewer Public Sewer
Water Public
Structure Type Brick
Schools
Elementary Schools Ps 175 Lynn Gross Discovery
Middle Schools Jhs 157 Stephen A Halsey
High Schools Contact Agent
School District Contact Agent
Others
Senior Community No
Special Listing Condition None
Pets Allowed Cats OK, Dogs OK, Size Limit

477 Madison Ave. 6th Floor, Suite 100, York, NY 10022, United States