
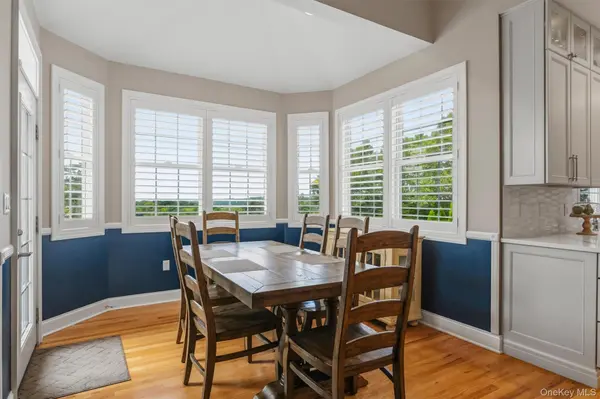

75 Spy Glass Hill RD, Hopewell Junction, NY 12533
REQUEST A TOUR If you would like to see this home without being there in person, select the "Virtual Tour" option and your agent will contact you to discuss available opportunities.
In-PersonVirtual Tour
$ 1,240,000
Est. payment | /mo

4 Beds

4 Baths

4,668 SqFt


$ 1,240,000
Est. payment | /mo

4 Beds

4 Baths

4,668 SqFt

Key Details

Property Type Single Family Home

Sub Type Single Family Residence

Listing Status Active

Purchase Type For Sale

Square Footage 4,668 sqft

Price per Sqft $265

MLS Listing ID 1042835

Style Colonial

Bedrooms 4

Full Baths 3

Half Baths 1

HOA Y/N No

Rental Info No

Year Built 2005

Annual Tax Amount $20,095

Lot Size 1.020 Acres

Acres 1.02

Property Sub-Type Single Family Residence

Source onekey2

Property Description

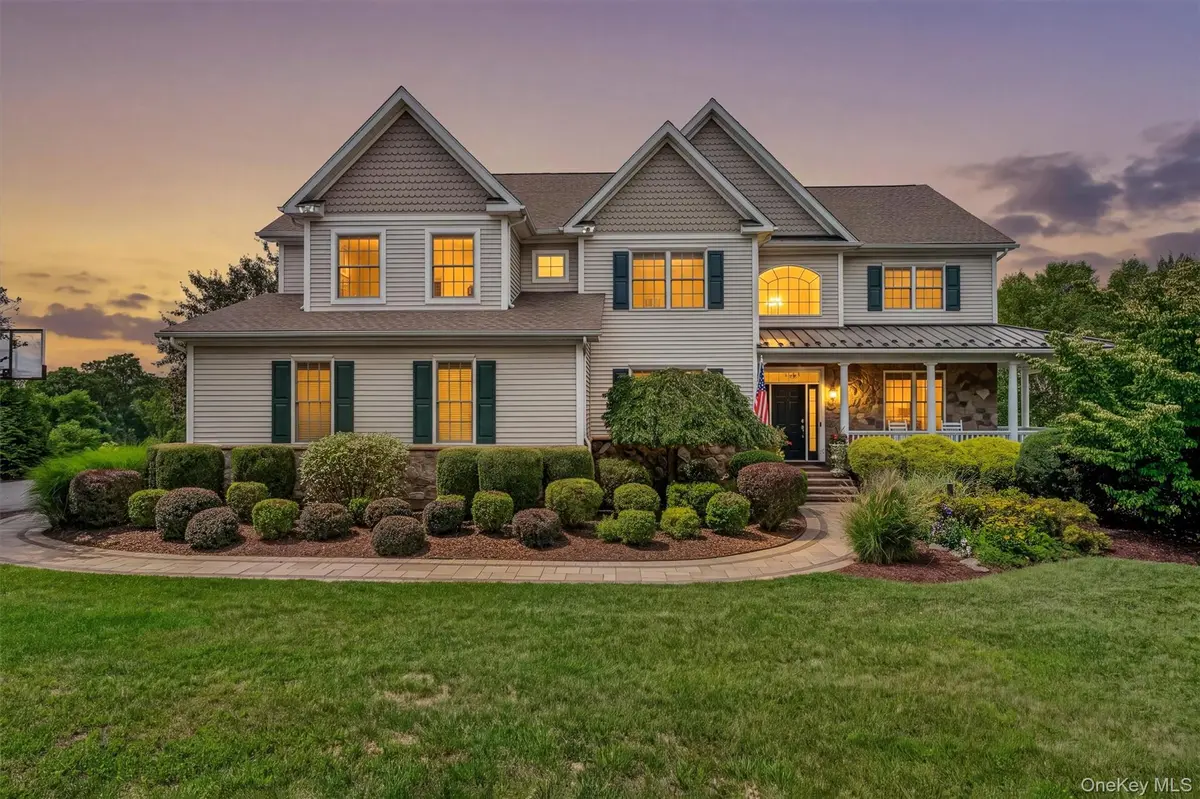
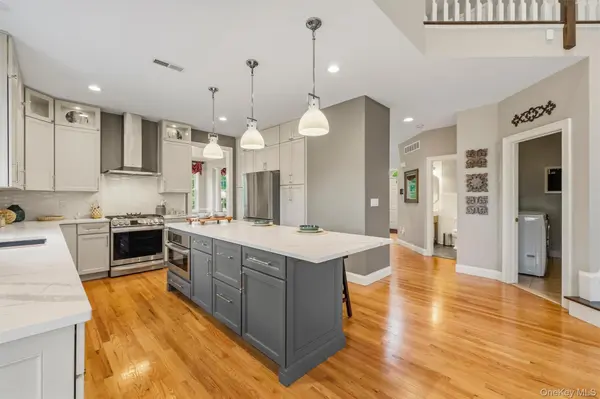
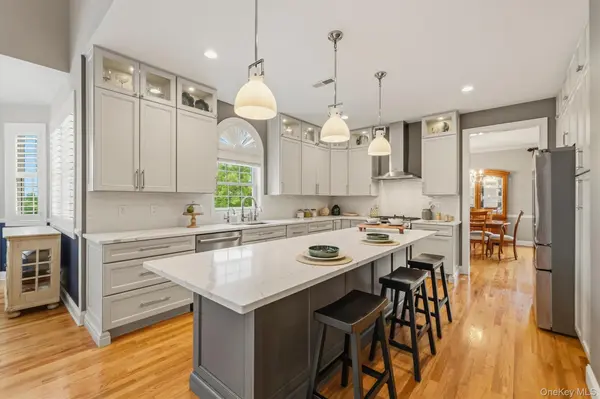
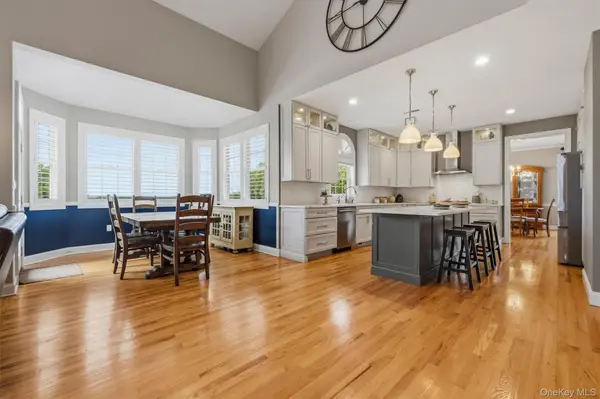
Welcome to this exquisite 4-bedroom Colonial with over 5,000 sq. ft in the prestigious Legends community. This gorgeous home is an entertainment paradise. Sprawling paver patio with heated saltwater pool and outdoor kitchen which includes a gas grill, sink, refrigerator, and oversized counter seating, all set beneath a beautiful pergola. Mature landscaping provides exceptional privacy. The brand-new gourmet kitchen, featured in Design and Decor magazine, is a chef's dream with quartz countertops, an oversized center island, and top-of-the-line stainless steel appliances. A grand two-story foyer opens to gleaming hardwood floors throughout the main level. A private home office with custom built-ins is perfect for remote work. The dramatic two-story great room features a floor-to-ceiling stone fireplace and walls of windows. The main level also offers a formal dining room, living room, and casual dining area. Upstairs, the luxurious primary suite features a newly renovated spa-like bath with shower and soaking tub with Thermo massage and heated back, two spacious walk-in closets, plus two additional closets. Three additional bedrooms and a full hall bath complete the upper level. The finished lower level features a gym, home theater, game room, and full bath, with sliders to pool and patio. Ideally located near the Taconic State Parkway, major highways, top-rated schools, and premier shopping. This extraordinary home offers the perfect blend of luxury, privacy, and resort-style living. This beautifully designed living space, this exceptional home is ideal for both elegant entertaining and everyday living.

Location

State NY

County Dutchess County

Rooms

Basement Finished, Full, Storage Space, Walk-Out Access

Interior

Interior Features Cathedral Ceiling(s), Central Vacuum, Chandelier, Chefs Kitchen, Crown Molding, Double Vanity, Eat-in Kitchen, Entrance Foyer, Formal Dining, High Ceilings, His and Hers Closets, Kitchen Island, Open Floorplan, Open Kitchen, Pantry, Primary Bathroom, Recessed Lighting, Smart Thermostat, Soaking Tub, Speakers, Stone Counters, Storage, Tray Ceiling(s), Walk-In Closet(s), Washer/Dryer Hookup, Wired for Sound

Heating Natural Gas

Cooling Central Air

Flooring Carpet, Hardwood, Laminate

Fireplaces Number 1

Fireplaces Type Family Room, Gas

Fireplace Yes

Appliance Dishwasher, Dryer, Exhaust Fan, Freezer, Gas Oven, Humidifier, Microwave, Range, Refrigerator, Stainless Steel Appliance(s), Tankless Water Heater, Washer, Water Softener Owned, Wine Refrigerator

Laundry Laundry Room

Exterior

Exterior Feature Fire Pit, Gas Grill, Lighting, Mailbox, Rain Gutters, Speakers

Parking Features Garage, Garage Door Opener

Garage Spaces 3.0

Fence Back Yard

Pool Electric Heat, Fenced, In Ground, Outdoor Pool, Pool Cover, Salt Water

Utilities Available Cable Available, Electricity Connected, Natural Gas Connected, Sewer Connected, Trash Collection Private, Water Connected

View Mountain(s), Neighborhood, Park/Greenbelt, Trees/Woods

Garage true

Private Pool Yes

Building

Lot Description Cul-De-Sac, Landscaped, On Golf Course, Private

Foundation Concrete Perimeter

Sewer Public Sewer

Water Public

Structure Type Frame,Stone,Vinyl Siding

Schools

Elementary Schools Fishkill Plains Elementary School

Middle Schools Van Wyck Junior High School

High Schools Wappingers

School District Wappingers

Others

Senior Community No

Special Listing Condition None

Virtual Tour https://iframe.videodelivery.net/847ae510e19f8e7bb3b424c7aed609f3

OneKey MLS/ Hudson Gateway (HGAR)/ Long Island MLS (MLSLI)/ Mid Hudson MLS
Listed by Houlihan Lawrence Inc. • Lisa Mannion
René Perrin

+1(516) 802-3785

rfperrin@gmail.com

477 Madison Ave. 6th Floor, Suite 100, York, NY 10022, United States

GET MORE INFORMATION
Name
Phone*
Message