




4 Beds
2 Baths
1,752 SqFt
4 Beds
2 Baths
1,752 SqFt
Key Details
Property Type Single Family Home
Sub Type Single Family Residence
Listing Status Active
Purchase Type For Sale
Square Footage 1,752 sqft
Price per Sqft $499
MLS Listing ID 1043748
Style Split Level,Splanch,Split Ranch
Bedrooms 4
Full Baths 2
HOA Y/N No
Rental Info No
Year Built 1962
Annual Tax Amount $14,789
Lot Size 5,967 Sqft
Acres 0.137
Lot Dimensions 70x101
Property Sub-Type Single Family Residence
Source onekey2
Property Description
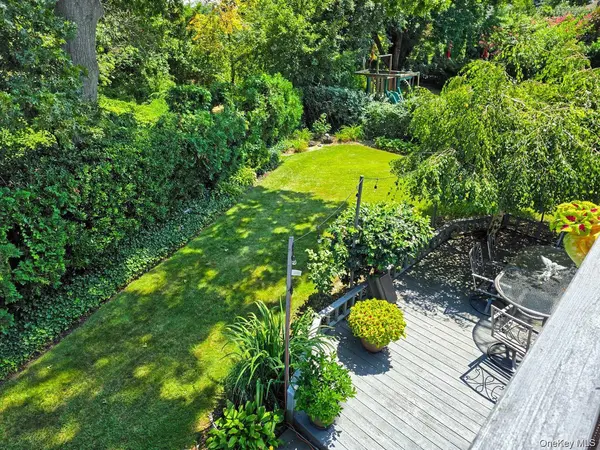
The flexible lower level opens directly to the backyard through sliding doors, or the oversized two-car garage which also features access to your utility room and laundry. Outside, a deck overlooks the well-kept grounds and multiple areas for relaxing, dining, and entertaining.
Updated and new siding, an approximately 8 year old roof, central air, gas hot water heat, a tankless boiler, leaf-guard filters, four zone irrigation/sprinkler (supplied by well water), and the attached two car garage complete a home that deserves to be experienced in person.
Come make an appointment to view this beautiful home today!
Location
State NY
County Nassau County
Rooms
Basement Full
Interior
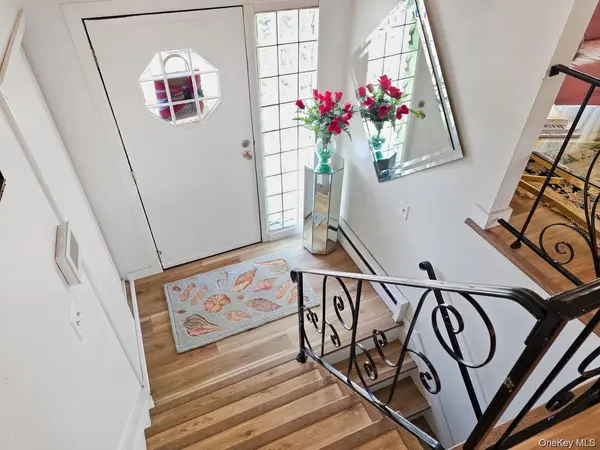
Interior Features First Floor Bedroom, First Floor Full Bath, Crown Molding, Eat-in Kitchen, Primary Bathroom, Storage
Heating Other
Cooling Central Air
Flooring Hardwood
Fireplace No
Appliance Electric Range, Microwave, Stainless Steel Appliance(s), Refrigerator, Tankless Water Heater, Dishwasher
Exterior
Parking Features Garage
Garage Spaces 2.0
Utilities Available Natural Gas Connected, Cable Available, Phone Available, Sewer Connected, Trash Collection Public, Water Connected, Electricity Connected
Total Parking Spaces 2
Garage true
Private Pool No
Building
Sewer Public Sewer
Water Public
Level or Stories Multi/Split
Structure Type Frame
Schools
Elementary Schools Park Avenue School - North Bellmore
Middle Schools Grand Avenue Middle School
High Schools Bellmore-Merrick
School District Bellmore-Merrick
Others
Senior Community No
Special Listing Condition None

477 Madison Ave. 6th Floor, Suite 100, York, NY 10022, United States