
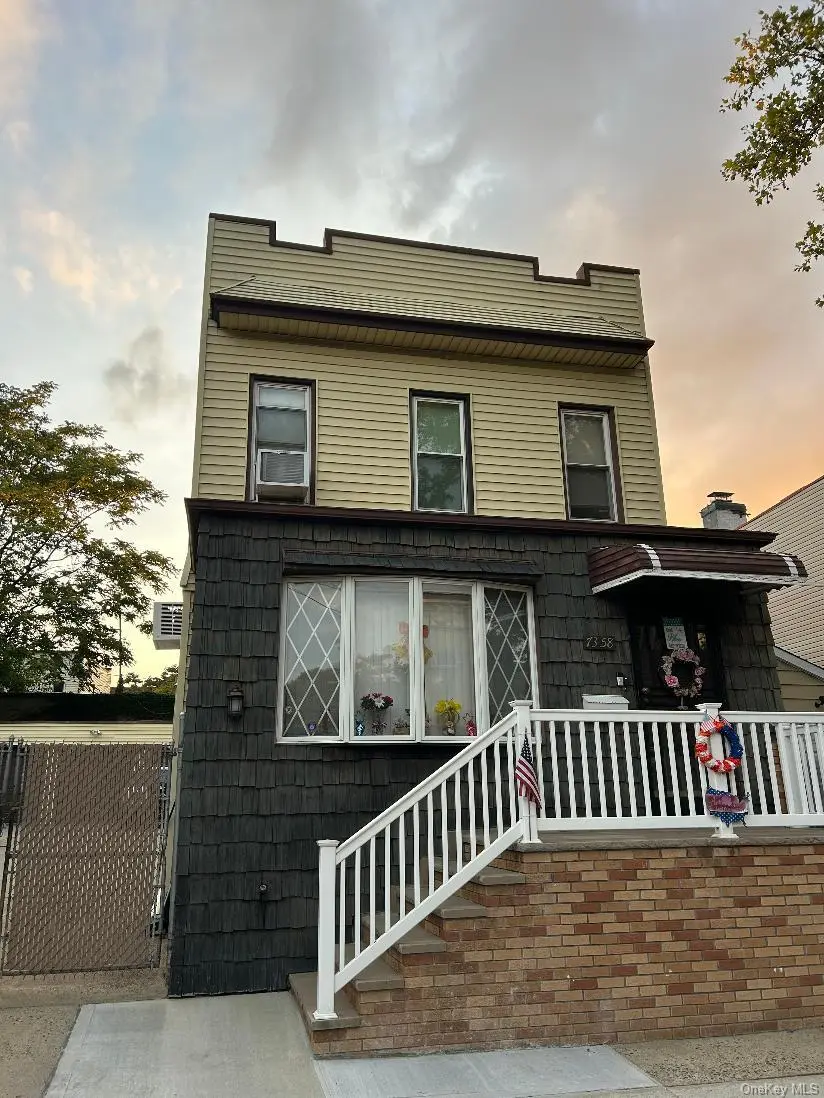




5 Beds
3 Baths
3,600 Acres Lot
5 Beds
3 Baths
3,600 Acres Lot
Key Details
Property Type Multi-Family
Sub Type Duplex
Listing Status Active
Purchase Type For Sale
MLS Listing ID 1043783
Style A-Frame,Colonial
Bedrooms 5
Full Baths 3
Rental Info No
Year Built 1915
Annual Tax Amount $8,569
Lot Size 3600.000 Acres
Acres 3600.0
Lot Dimensions 36x101
Property Sub-Type Duplex
Source onekey2
Property Description
Second Floor Apartment-Kitchen,Living Room,Dining Room, Three Bedroom,Bathroom, Several Closets,
Basement-Storage Room, Out Of Ground Oil Tank, Family Room, Oil Boiler Area,Laundry,Another Storage Room,Workshop Room,Toilet Room, Closets
Close To Shopping,Dining,Parks, NYC Bus, Major Highways And Roadways
Location
State NY
County Queens
Rooms
Basement Bilco Door(s), Finished, Full, Storage Space, Walk-Out Access
Interior
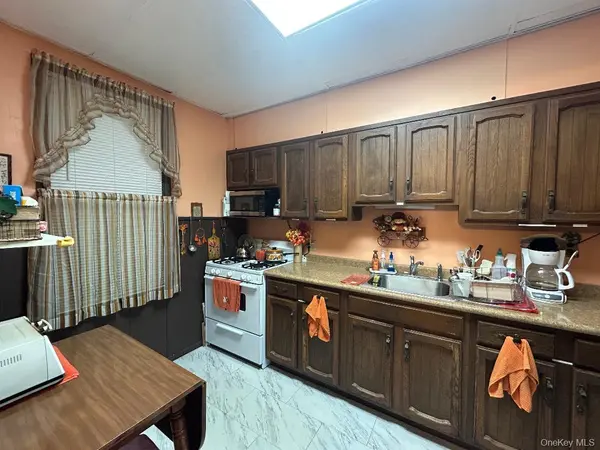
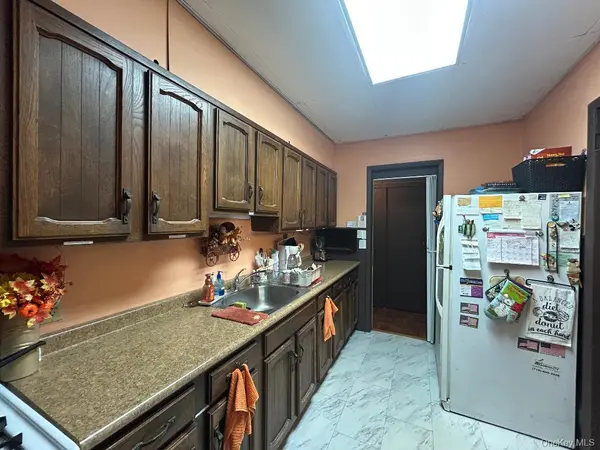
Interior Features First Floor Bedroom, First Floor Full Bath, Eat-in Kitchen, Entrance Foyer, Formal Dining, Galley Type Kitchen, His and Hers Closets, In-Law Floorplan, Natural Woodwork, Open Kitchen, Original Details, Pantry, Primary Bathroom, Master Downstairs, Storage, Walk Through Kitchen, Washer/Dryer Hookup
Heating Heat Pump, Oil, Steam
Cooling Wall/Window Unit(s)
Flooring Carpet, Hardwood, Tile, Wood
Fireplace No
Laundry Gas Dryer Hookup, In Basement, Inside, Laundry Room, Washer Hookup
Exterior
Parking Features Covered, Detached, Driveway, Garage, Off Street, On Street, Oversized, Parking Lot, Private, Storage, Tandem
Garage Spaces 3.0
Fence Back Yard, Fenced, Full, Wood
Pool Above Ground
Utilities Available Cable Connected, Electricity Connected, Natural Gas Connected, Phone Connected, Sewer Connected, Trash Collection Public, Underground Utilities, Water Connected
Garage true
Private Pool Yes
Building
Lot Description Back Yard, Corner Lot, Landscaped, Level, Near Public Transit, Near School, Near Shops, On Golf Course, Part Wooded, Paved, Private, Secluded, Stone/Brick Wall, Views
Foundation Block
Sewer Public Sewer
Water Public
Structure Type Frame
Schools
Elementary Schools Ps/Is 119 Glendale
Middle Schools Ps/Is 119 Glendale
High Schools Queens24
School District Queens24
Others
Senior Community No
Special Listing Condition None

477 Madison Ave. 6th Floor, Suite 100, York, NY 10022, United States