


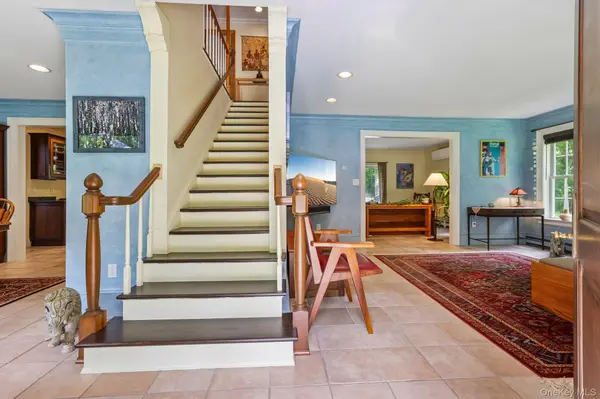


3 Beds
3 Baths
2,006 SqFt
3 Beds
3 Baths
2,006 SqFt
Open House
Sun Aug 30, 1:00am - 3:00pm
Key Details
Property Type Single Family Home
Sub Type Single Family Residence
Listing Status Active
Purchase Type For Sale
Square Footage 2,006 sqft
Price per Sqft $333
MLS Listing ID 1042600
Style Colonial
Bedrooms 3
Full Baths 2
Half Baths 1
HOA Y/N No
Rental Info No
Year Built 1997
Annual Tax Amount $10,186
Lot Size 8.410 Acres
Acres 8.41
Property Sub-Type Single Family Residence
Source onekey2
Property Description
The main level offers a spacious living room with wood-burning stove, formal dining room, and adjacent den with sliders to the backyard patio. The kitchen features custom white oak and cherry cabinetry, abundant storage, granite countertops, stainless steel appliances, and a separate wine bar/entertaining area with a window-seat bench. The recreation room includes an indoor lap pool surrounded by beautiful mahogany and white oak finishes. A half bath, ceramic tile, and crown and base molding complete the main level.
Upstairs, the primary suite features a spa-like bathroom with radiant heat, tile floors, Douglas fir cabinets and ceiling, Corian shower walls, countertop and window sills, heated towel bar, and a wall-hung toilet with built-in bidet. Two additional bedrooms and an office are located near the laundry area. The second full bath features custom wood finishes with marble floors and walls, while wood flooring runs throughout the upper level.
The expansive property offers plenty of room to entertain, with a stone patio and generous yard, plus a separate storage shed for projects and gardening. Ample parking and a carport accommodate several vehicles. The home also includes a whole-house backup generator.
Come experience Hudson Valley living at its best!
Location
State NY
County Sullivan County
Interior
Interior Features Built-in Features, Central Vacuum, Crown Molding, Formal Dining, Granite Counters, Natural Woodwork, Open Kitchen, Pantry, Primary Bathroom, Recessed Lighting, Walk-In Closet(s), Washer/Dryer Hookup
Heating Baseboard, Natural Gas, Radiant, Radiant Floor
Cooling Ductless
Flooring Ceramic Tile, Wood
Fireplaces Number 1
Fireplaces Type Gas, Wood Burning Stove
Fireplace Yes
Appliance Dishwasher, Dryer, Gas Cooktop, Microwave, Refrigerator, Stainless Steel Appliance(s), Washer, Wine Refrigerator
Laundry In Hall
Exterior
Exterior Feature Mailbox
Parking Features Carport, Private
Pool Indoor
Utilities Available Cable Connected, Electricity Connected, Natural Gas Connected, Trash Collection Private, Underground Utilities, Water Connected
Garage false
Private Pool Yes
Building
Lot Description Back Yard, Level, Near Public Transit, Near School, Near Shops, Part Wooded, Private
Foundation Slab
Sewer Septic Tank
Water Well
Level or Stories Two
Structure Type Frame,Vinyl Siding,Wood Siding
Schools
Elementary Schools Pine Bush Elementary School
Middle Schools Crispell Middle School
High Schools Pine Bush
School District Pine Bush
Others
Senior Community No
Special Listing Condition None
Virtual Tour https://www.zillow.com/view-imx/b8078f6e-3db9-4696-ac42-66abcc679b5c?wl=true&setAttribution=mls&initialViewType=pano

477 Madison Ave. 6th Floor, Suite 100, York, NY 10022, United States