




5 Beds
4 Baths
3,339 SqFt
5 Beds
4 Baths
3,339 SqFt
Key Details
Property Type Single Family Home
Sub Type Single Family Residence
Listing Status Active
Purchase Type For Sale
Square Footage 3,339 sqft
Price per Sqft $598
MLS Listing ID 1043617
Style Colonial,Mini Estate
Bedrooms 5
Full Baths 3
Half Baths 1
HOA Y/N No
Rental Info No
Year Built 1940
Annual Tax Amount $27,890
Lot Size 1.150 Acres
Acres 1.15
Property Sub-Type Single Family Residence
Source onekey2
Property Description
Inside, the home is equally impressive, offering generous, light-filled living spaces and high ceilings in the primary bedroom, kitchen, and family room. The first-floor primary suite features a newly updated ensuite bathroom and spacious walk-in closet. A second bedroom on the main level provides wonderful flexibility for guests, or a home office.
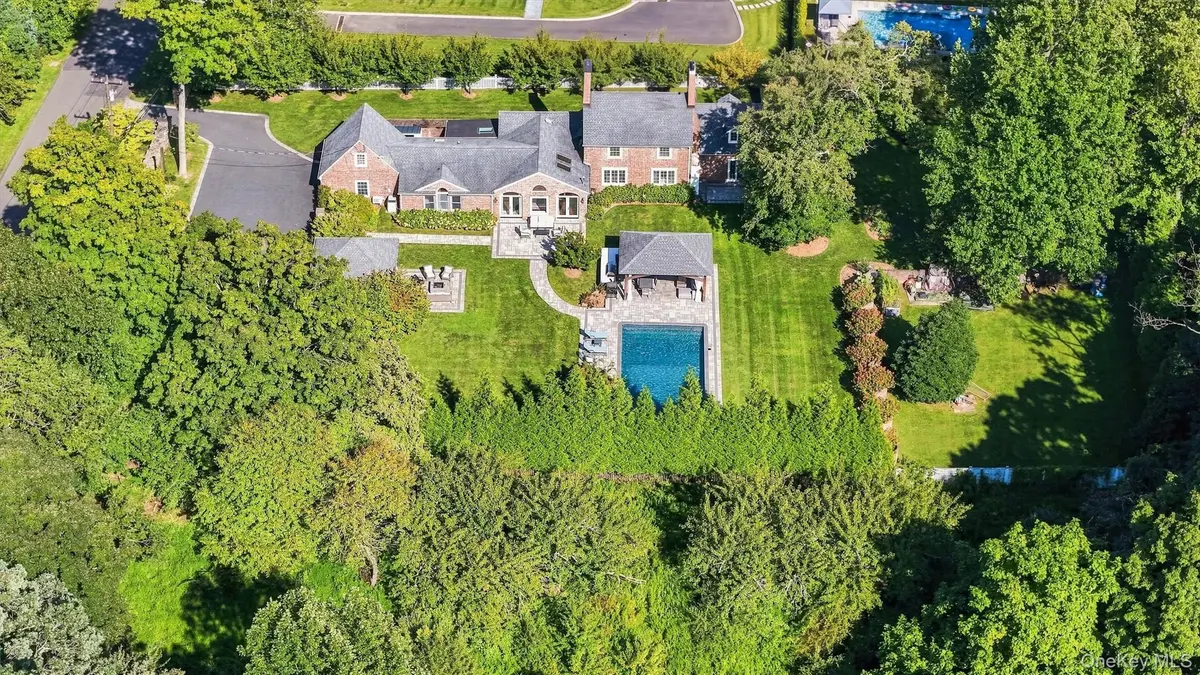
At the heart of the home, the open kitchen flows seamlessly into the family room and features granite countertops, abundant cabinetry, and stainless steel appliances. Glass doors open directly to the backyard, beautifully connecting the indoor living spaces with the home's extraordinary outdoor setting.
Upstairs are three additional bedrooms and two updated bathrooms, providing plenty of space for family and guests. A finished basement adds even more living and recreational space.
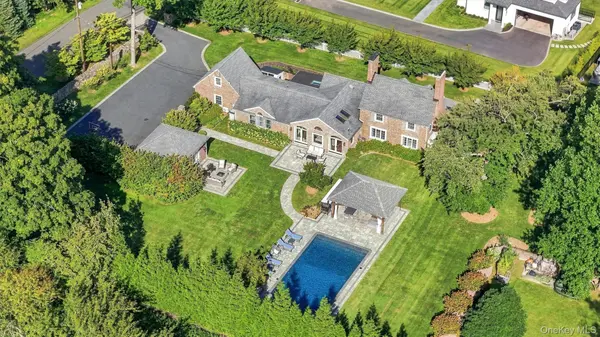
Additional features include a 2-car garage, private well water, and an expansive driveway with ample parking.The seller has also approved plans for a 2000-square-foot extension, offering an opportunity to expand the home and create additional living space tailored to your needs. More than simply a beautiful home, this is a rare opportunity to enjoy space, privacy, beautifully landscaped grounds, and seamless indoor-outdoor living. This Montebello mini estate offers the feeling of a private getaway, with everything you need to relax, entertain, and enjoy life right at home.
Location
State NY
County Rockland County
Rooms
Basement Finished, Full
Interior
Interior Features First Floor Bedroom, First Floor Full Bath, Beamed Ceilings, Cathedral Ceiling(s), Ceiling Fan(s), Central Vacuum, Chefs Kitchen, Eat-in Kitchen, Entrance Foyer, Formal Dining, Granite Counters, Kitchen Island, Open Floorplan, Open Kitchen, Primary Bathroom, Recessed Lighting, Smart Thermostat, Sound System, Speakers, Walk Through Kitchen, Washer/Dryer Hookup
Heating Baseboard, Hot Water, Natural Gas, Radiant, Radiant Floor
Cooling Central Air
Flooring Hardwood
Fireplaces Number 2
Fireplaces Type Gas, Wood Burning
Fireplace Yes
Appliance Dishwasher, Dryer, Gas Oven, Microwave, Refrigerator, Washer
Laundry Laundry Room
Exterior
Exterior Feature Fire Pit, Garden, Gas Grill, Playground, Speakers
Parking Features Driveway, Garage
Garage Spaces 2.0
Pool In Ground, Pool Cover, Salt Water, Vinyl
Utilities Available Electricity Available, Electricity Connected, Natural Gas Available, Natural Gas Connected, Sewer Connected, Trash Collection Public, Water Connected
Total Parking Spaces 6
Garage true
Private Pool Yes
Building
Lot Description Back Yard, Cul-De-Sac, Front Yard, Garden, Level, Near School, Near Shops, Private, Sprinklers In Rear, Stone/Brick Wall
Sewer Public Sewer
Water Well
Level or Stories Tri-Level
Structure Type Brick,Foam Insulation,Frame
Schools
Elementary Schools Viola Elementary School
Middle Schools Suffern Middle School
High Schools Suffern
School District Suffern
Others
Senior Community No
Special Listing Condition None
Virtual Tour https://tours.hometourvision.com/x3316313

477 Madison Ave. 6th Floor, Suite 100, York, NY 10022, United States