




4 Beds
2 Baths
1,859 SqFt
4 Beds
2 Baths
1,859 SqFt
Open House
Sat Oct 10, 11:00am - 1:00pm
Key Details
Property Type Single Family Home
Sub Type Single Family Residence
Listing Status Active
Purchase Type For Sale
Square Footage 1,859 sqft
Price per Sqft $462
MLS Listing ID 1049791
Style Colonial
Bedrooms 4
Full Baths 2
HOA Y/N No
Rental Info No
Year Built 1955
Annual Tax Amount $19,178
Lot Size 0.320 Acres
Acres 0.32
Property Sub-Type Single Family Residence
Source onekey2
Property Description
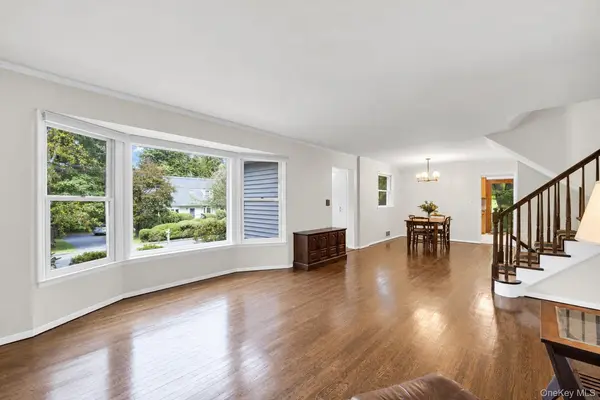
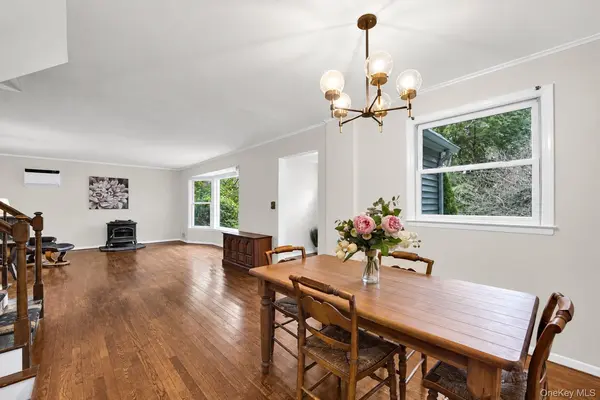
The main level features a comfortable living room with a wood pellet stove for added warmth and efficiency, a dining area, and a kitchen with breakfast nook. The upper levels include four bedrooms and two full baths, while the finished lower level provides valuable additional living space with direct walkout access to the backyard- ideal for a media room, home office, playroom, gym, or whatever best suits your lifestyle.
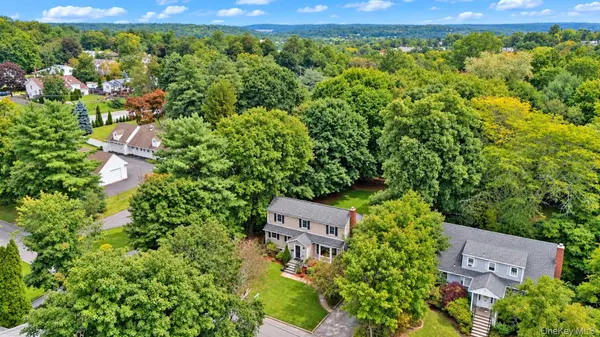
A standout feature is the expansive, level .32-acre property, offering exceptional usable outdoor space for entertaining, gardening, play, or future possibilities. An attached one-car garage and generous storage add everyday convenience.
Close to shopping, dining, parks, and transportation, and just minutes from the Hartsdale Metro-North station with express trains to Grand Central in approximately 35 minutes. With its location, space, property, and potential, 9 Verne Place presents a compelling opportunity to personalize over time and create a home that reflects your vision.
Location
State NY
County Westchester County
Rooms
Basement Full
Interior
Interior Features Built-in Features, Ceiling Fan(s), Dry Bar, Eat-in Kitchen, Entrance Foyer
Heating Forced Air, Natural Gas, Solar
Cooling Wall/Window Unit(s)
Flooring Hardwood, Tile
Fireplaces Type Pellet Stove
Fireplace No
Appliance Dishwasher, Dryer, Gas Range, Microwave, Refrigerator, Washer, Gas Water Heater
Laundry In Basement
Exterior
Parking Features Attached, Driveway, Garage
Garage Spaces 1.0
Utilities Available Cable Connected, Electricity Connected, Natural Gas Connected, Trash Collection Public, Water Connected
Total Parking Spaces 5
Garage true
Private Pool No
Building
Lot Description Back Yard
Sewer Public Sewer
Water Public
Level or Stories Multi/Split, Three Or More
Structure Type Aluminum Siding
Schools
Elementary Schools Lee F Jackson School
Middle Schools Woodlands Middle/High School
High Schools Greenburgh Central
School District Greenburgh Central
Others
Senior Community No
Special Listing Condition None

477 Madison Ave. 6th Floor, Suite 100, York, NY 10022, United States