

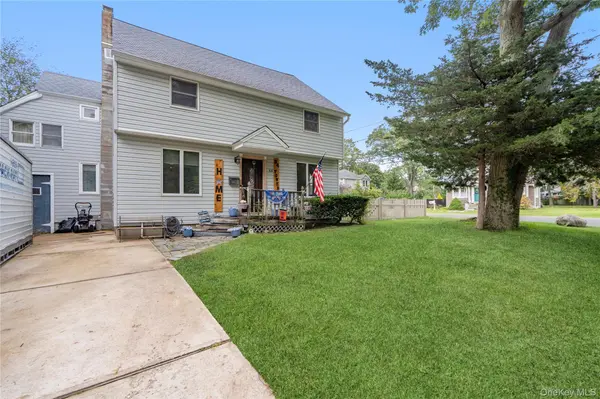



4 Beds
3 Baths
1,792 SqFt
4 Beds
3 Baths
1,792 SqFt
Open House
Thu Oct 08, 5:00pm - 7:00pm
Sat Oct 10, 12:00pm - 2:00pm
Sat Oct 10, 2:00pm - 4:00pm
Key Details
Property Type Single Family Home
Sub Type Single Family Residence
Listing Status Active
Purchase Type For Sale
Square Footage 1,792 sqft
Price per Sqft $474
MLS Listing ID 1053591
Style Colonial
Bedrooms 4
Full Baths 3
HOA Y/N No
Rental Info No
Year Built 1950
Annual Tax Amount $13,813
Lot Size 9,583 Sqft
Acres 0.22
Property Sub-Type Single Family Residence
Source onekey2
Property Description
This expansive Sayville home offers remarkable square footage, flexible living areas, and unique features that create opportunities for multi-generational living, work-from-home setups, or simply room to grow.
Starting at the rear of the home, you'll find a bonus room with a full bathroom and a separate entrance to the backyard, opening the door to unlimited possibilities — guest suite, studio, private office, or recreation space. A trap door in the ceiling with a fire ladder provides optional access if a future owner chooses to open the space to the upstairs.
The beautifully updated kitchen features a gas stove, a double oven large enough to accommodate a full turkey, rich oak-cherry finish cabinetry with strawberry-style knobs, a French door refrigerator with a catering drawer, and a classic farm sink. Adjacent to the kitchen is a 10×10 work room with shelving — ideal for storage, hobbies, or pantry expansion.
A huge 20 x 10 screened-in porch, creating seamless indoor-outdoor living. The main level also includes a formal dining room and a spacious living room with built-ins, perfect for gatherings.
Upstairs, you'll find four bedrooms and a humongous walk-in closet that leads to a bonus room — a standout feature offering multi-generational potential, a private office, guest suite, or creative studio. Inside the walk-in closet is additional storage with a built-in workstation, originally designed during the COVID era and is still incredibly useful today.
The fully finished attic, currently used as a playroom, adds even more flexible square footage and expansive possibilities for future use.
Location
State NY
County Suffolk County
Rooms
Basement Bilco Door(s), Full, Unfinished
Interior
Interior Features Eat-in Kitchen, Wet Bar
Heating Baseboard, Hot Water
Cooling None
Flooring Hardwood
Fireplace No
Appliance Gas Cooktop, Microwave, Oven, Refrigerator
Laundry In Basement
Exterior
Parking Features Private
Utilities Available Electricity Connected, Natural Gas Connected
Garage false
Private Pool No
Building
Sewer Cesspool
Water Public
Structure Type Frame
Schools
Elementary Schools Lincoln Avenue Elementary School
Middle Schools Sayville Middle School
High Schools Sayville
School District Sayville
Others
Senior Community No
Special Listing Condition None

477 Madison Ave. 6th Floor, Suite 100, York, NY 10022, United States