
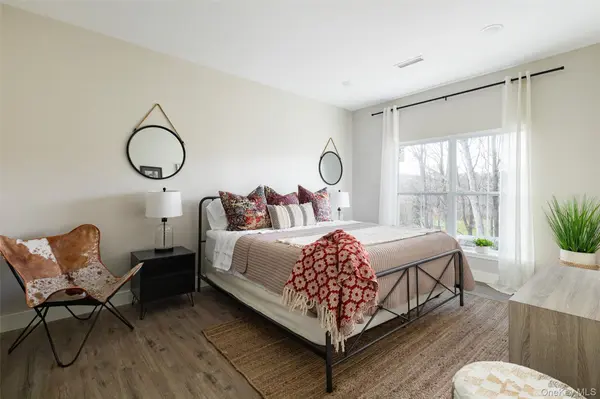

6 Hudson West DR #322, 707, 919, 922, Marlboro, NY 12542
REQUEST A TOUR If you would like to see this home without being there in person, select the "Virtual Tour" option and your agent will contact you to discuss available opportunities.
In-PersonVirtual Tour
$ 2,725

2 Beds

2 Baths

1,197 SqFt


Save
$ 2,725
Save

2 Beds

2 Baths

1,197 SqFt

Key Details

Property Type Single Family Home, Condo

Sub Type Apartment

Listing Status Active

Purchase Type For Rent

Square Footage 1,197 sqft

MLS Listing ID 1058718

Style A-Frame

Bedrooms 2

Full Baths 2

HOA Y/N No

Rental Info No

Year Built 2024

Lot Size 2.410 Acres

Acres 2.41

Property Sub-Type Apartment

Source onekey2

Property Description

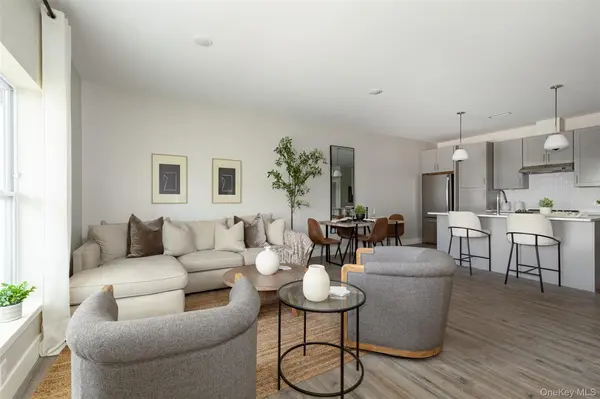
New 104-unit project in Marlboro, NY, centrally located off 9W with Hudson River views. Marlboro is known as a quaint, agricultural town, but this development does not fall within the rural stereotype. It is a quick walk to the downtown with markets, restaurants & shops, and it neighbors the elementary & middle schools. Nestled in the quaint and scenic town of Marlboro, this property offers small-town charm with exceptional Hudson Valley character. Surrounded by vineyards, orchards, and rolling hills, it's perfect for those seeking a peaceful setting with rich local flavor. Enjoy nearby destinations like Benmarl Winery, Marlboro Falls, and The Falcon—a renowned live music venue and restaurant. With close proximity to Route 9W and the Newburgh-Beacon Bridge, you're never far from the region's key hubs. Discover the beauty and tranquility of Marlboro—where nature, culture, and community come together.

Location

State NY

County Ulster County

Interior

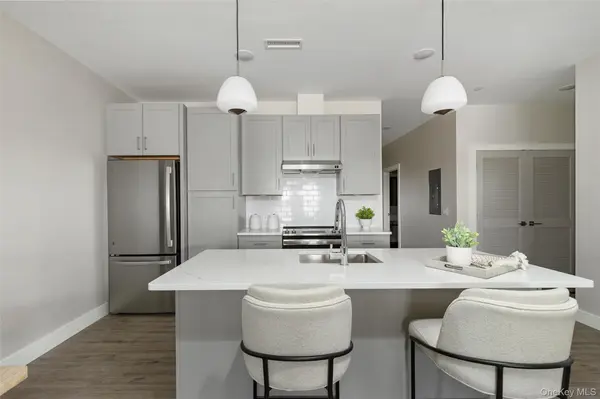
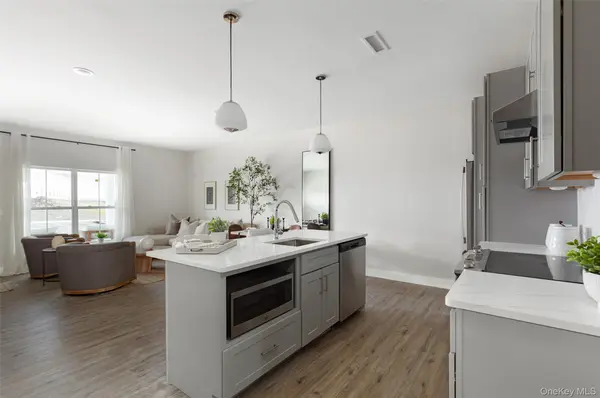
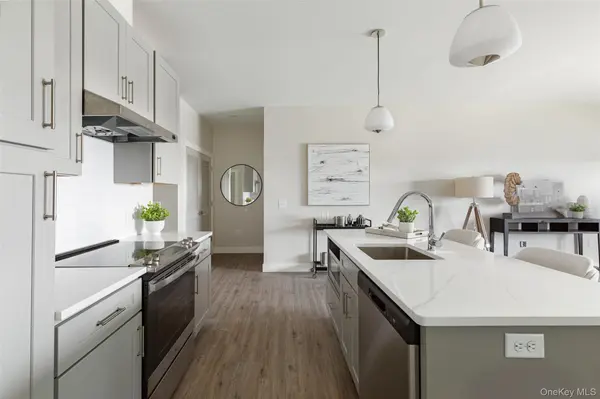
Interior Features First Floor Bedroom, First Floor Full Bath, Double Vanity, Kitchen Island, Open Floorplan, Open Kitchen, Primary Bathroom, Master Downstairs, Quartz/Quartzite Counters, Recessed Lighting, Walk Through Kitchen, Walk-In Closet(s)

Heating Forced Air

Cooling Central Air

Fireplace No

Appliance Dishwasher, Dryer, Electric Cooktop, Electric Oven, Electric Water Heater, Exhaust Fan, Freezer, Microwave, Refrigerator, Stainless Steel Appliance(s), Washer

Laundry In Unit

Exterior

Parking Features Assigned

Utilities Available Cable Available, Electricity Available, Phone Available

Garage false

Private Pool No

Building

Sewer Public Sewer

Water Public

Structure Type Shingle Siding

Schools

Elementary Schools Marlboro Elementary School

Middle Schools Marlboro Middle School

High Schools Marlboro

School District Marlboro

Others

Senior Community No

Special Listing Condition None

Pets Allowed Cats OK, Dogs OK

OneKey MLS/ Hudson Gateway (HGAR)/ Long Island MLS (MLSLI)/ Mid Hudson MLS
Listed by KW MidHudson • Michele Williams
NEARBY SCHOOL & BUSINESS
René Perrin

+1(516) 802-3785

rfperrin@gmail.com

477 Madison Ave. 6th Floor, Suite 100, York, NY 10022, United States

GET MORE INFORMATION
Name
Phone*
Message