
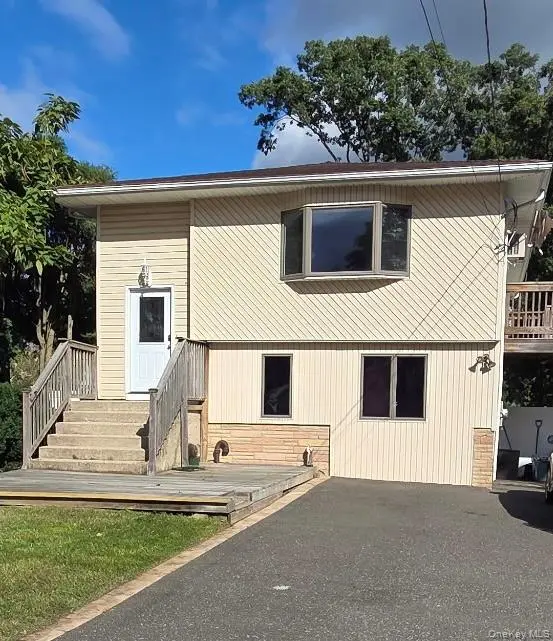

41 Powell AVE, Farmingville, NY 11738
REQUEST A TOUR If you would like to see this home without being there in person, select the "Virtual Tour" option and your agent will contact you to discuss available opportunities.
In-PersonVirtual Tour
$ 699,900
Est. payment | /mo

4 Beds

2 Baths

2,342 SqFt


Save
$ 699,900
Est. payment | /mo
Save

4 Beds

2 Baths

2,342 SqFt

Key Details

Property Type Single Family Home

Sub Type Single Family Residence

Listing Status Active

Purchase Type For Sale

Square Footage 2,342 sqft

Price per Sqft $298

MLS Listing ID 1058632

Style Hi Ranch

Bedrooms 4

Full Baths 2

HOA Y/N No

Rental Info No

Year Built 1978

Annual Tax Amount $10,278

Lot Size 0.350 Acres

Acres 0.35

Property Sub-Type Single Family Residence

Source onekey2

Property Description

Welcome to this well-maintained 4-bedroom, 2-bathroom in-line Hi-Ranch situated on a fully fenced property with convenient vehicle access to an oversized side yard. Features include a 10' x 13' upper-level deck with sliders from the living room, fully insulated attic with pull-down stairs and roof fan, and a 4-car paved driveway. Oil baseboard heating is complemented by two Halcyon mini-splits on the lower level offering both heating and cooling, plus wall A/C on the upper level. Hot water boiler is approximately 2 years old. Upper level includes refrigerator, dishwasher, microwave, washer and dryer. Laminate flooring and tile throughout, with the upper level freshly painted. Parcel is just shy of being another building lot, offering excellent side-yard space with potential for a detached garage or workshop with proper permits. Sold As-Is. Legal accessory apartment with proper permits.

Location

State NY

County Suffolk County

Interior

Interior Features Ceiling Fan(s)

Heating Baseboard, Oil

Cooling Wall/Window Unit(s)

Flooring Laminate

Fireplace No

Appliance Convection Oven, Dishwasher, Dryer, Microwave, Washer

Exterior

Parking Features Driveway

Fence Back Yard, Vinyl

Utilities Available Electricity Connected, Trash Collection Public, Water Connected

Total Parking Spaces 4

Garage false

Private Pool No

Building

Lot Description Level

Sewer Cesspool

Water Public

Level or Stories Bi-Level

Structure Type Frame

Schools

Elementary Schools Waverly Avenue School

Middle Schools Sagamore Middle School

High Schools Sachem

School District Sachem

Others

Senior Community No

Special Listing Condition None

OneKey MLS/ Hudson Gateway (HGAR)/ Long Island MLS (MLSLI)/ Mid Hudson MLS
Listed by RE/MAX Signature Real Estate • Mark T. Maningo
NEARBY SCHOOL & BUSINESS
René Perrin

+1(516) 802-3785

rfperrin@gmail.com

477 Madison Ave. 6th Floor, Suite 100, York, NY 10022, United States

GET MORE INFORMATION
Name
Phone*
Message