





4 Beds
3 Baths
2,653 SqFt
4 Beds
3 Baths
2,653 SqFt
Key Details
Property Type Single Family Home
Sub Type Single Family Residence
Listing Status Active
Purchase Type For Sale
Square Footage 2,653 sqft
Price per Sqft $452
MLS Listing ID 1058631
Style Colonial
Bedrooms 4
Full Baths 2
Half Baths 1
HOA Y/N No
Rental Info No
Year Built 2005
Annual Tax Amount $15,652
Lot Size 10,890 Sqft
Acres 0.25
Lot Dimensions 75 x 150
Property Sub-Type Single Family Residence
Source onekey2
Property Description
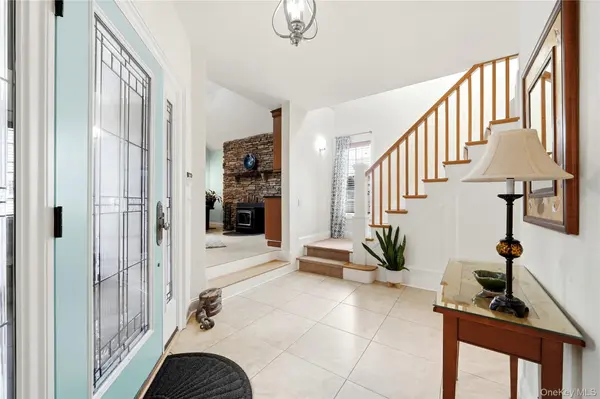
The kitchen is tremendous and well suited for gatherings, with a massive island, a full-size refrigerator and full-size freezer, and room for a table that seats eight to ten. It is a natural setting for holiday mornings and Sunday dinners, with a formal dining room available for larger occasions. The living room features a stone accent wall and a wood stove, a warm place to spend winter evenings. A separate family room is well suited for movie nights. Radiant heat runs throughout the first floor.
The second floor is home to the primary suite, which includes an en-suite bath with a soaking tub, separate shower with steam unit and bathing seat, and dual vanities, along with a walk-in closet with make up nook, as every home of this caliber should have. Three additional bedrooms and a dedicated laundry room complete the second floor.
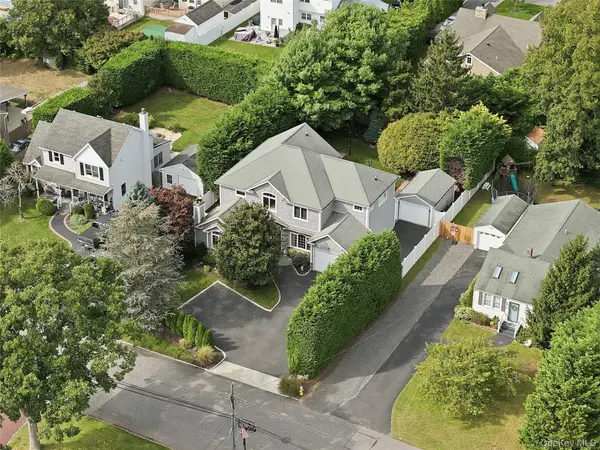
The pavered yard is private, with a fire pit as an accent to the space, a great spot for evenings outdoors with family and friends. The property offers two garages: one attached for everyday use, and a second detached garage with many possible uses. It can serve as a workshop, a home gym, an art or music studio set apart from the main house, or space for an additional vehicle. This coveted section of East Islip is only 1 mile from the public golf course and only one mile from the local kayak launch into the river. This home is located in the East Islip school district and is walking distance to JFK School.
Location
State NY
County Suffolk County
Rooms
Basement Partial, Storage Space, Unfinished
Interior
Interior Features Cathedral Ceiling(s), Ceiling Fan(s), Chefs Kitchen, Crown Molding, Double Vanity, Eat-in Kitchen, Entrance Foyer, Formal Dining, Granite Counters, High Ceilings, Kitchen Island, Pantry, Primary Bathroom, Recessed Lighting, Soaking Tub, Washer/Dryer Hookup
Heating Baseboard, Oil, Radiant, Radiant Floor
Cooling Central Air
Flooring Carpet, Hardwood, Tile
Fireplaces Number 1
Fireplaces Type Wood Burning Stove
Fireplace Yes
Appliance Convection Oven, Cooktop, Dishwasher, Dryer, Microwave, Oven, Refrigerator, Stainless Steel Appliance(s), Washer, Indirect Water Heater
Laundry Laundry Room
Exterior
Exterior Feature Fire Pit
Parking Features Attached, Detached, Driveway, Garage, Off Street
Garage Spaces 2.0
Utilities Available Electricity Connected
Total Parking Spaces 7
Garage true
Private Pool No
Building
Sewer Public Sewer
Water Public
Level or Stories Two
Structure Type Frame,Stone,Vinyl Siding
Schools
Elementary Schools John F Kennedy Elementary School
Middle Schools East Islip Middle School
High Schools East Islip
School District East Islip
Others
Senior Community No
Special Listing Condition None

477 Madison Ave. 6th Floor, Suite 100, York, NY 10022, United States