

17 Chestnut ST, Hopewell Junction, NY 12533
REQUEST A TOUR If you would like to see this home without being there in person, select the "Virtual Tour" option and your agent will contact you to discuss available opportunities.
In-PersonVirtual Tour
$ 5,450

4 Beds

4 Baths

4,398 SqFt


Save
$ 5,450
Save

4 Beds

4 Baths

4,398 SqFt

Key Details

Property Type Single Family Home

Sub Type Single Family Residence

Listing Status Active

Purchase Type For Rent

Square Footage 4,398 sqft

MLS Listing ID 1058981

Style Colonial

Bedrooms 4

Full Baths 3

Half Baths 1

HOA Fees $255/mo

HOA Y/N Yes

Rental Info No

Year Built 2011

Lot Size 0.810 Acres

Acres 0.81

Property Sub-Type Single Family Residence

Source onekey2

Property Description

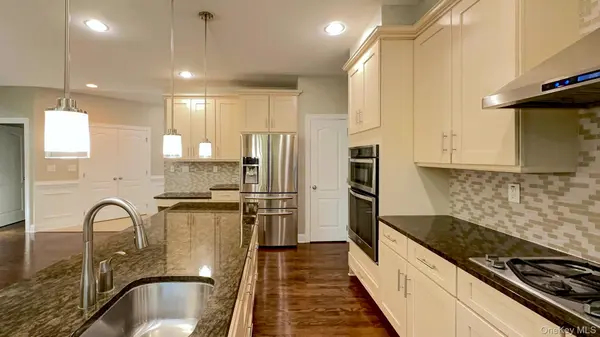
Welcome to this beautiful Toll Brothers brick-front home located in the desirable Four Corners Enclave. This spacious home offers plenty of natural light, quality finishes, and a comfortable open layout throughout. As you enter, you're greeted by a two-story foyer leading into a large kitchen with granite countertops, a center island, plenty of cabinet space, a buffet counter, and high-end appliances. Just off the kitchen is a walk-in pantry with its own coffee station, sink, and refrigerator. The impressive two-story family room features large windows and a gas fireplace, while the sunroom/conservatory is surrounded by windows and offers additional space to relax or entertain. The first floor also includes a formal dining room, living room, and separate den/office. A beautiful curved staircase leads to the second floor, where you'll find a spacious primary suite with a gas fireplace, large walk-in closet, and separate sitting room. The primary bathroom features a vaulted ceiling with skylight, Jacuzzi tub, double vanities, tiled shower, and linen closet. The second floor also includes an additional bedroom with its own private full bathroom, plus two more bedrooms connected by a Jack-and-Jill bathroom and a conveniently located laundry room. Hardwood floors, custom window treatments, built-in shelving, a whole-house central vacuum system, plenty of storage, and an attached three-car garage add to the home's many features. Four Corners offers a 10,000-square-foot clubhouse, swimming pool, indoor and outdoor basketball courts, tennis courts, pickleball court, two playgrounds, a fire pit, and an outdoor fireplace. Conveniently located near the Taconic State Parkway and I-84, with easy access to shopping, dining, recreation, and all that the Hudson Valley has to offer. A great opportunity to rent a spacious, well-appointed home and enjoy everything Four Corners Enclave has to offer.

Location

State NY

County Dutchess County

Rooms

Basement Full, Partially Finished

Interior

Interior Features Cathedral Ceiling(s), Central Vacuum, Chandelier, Entrance Foyer, Formal Dining, Granite Counters, Pantry, Primary Bathroom, Walk-In Closet(s)

Heating Forced Air, Natural Gas

Cooling Central Air

Flooring Hardwood

Fireplace No

Appliance Cooktop, Dishwasher, Disposal, Dryer, Microwave, Refrigerator, Washer, Gas Water Heater

Laundry Laundry Room

Exterior

Parking Features Driveway, Garage

Garage Spaces 3.0

Pool Community

Utilities Available None

Garage true

Private Pool No

Building

Sewer Public Sewer

Water Public

Structure Type Brick

Schools

Elementary Schools Gayhead

Middle Schools Van Wyck Junior High School

High Schools Wappingers

School District Wappingers

Others

Senior Community No

Special Listing Condition None

Pets Allowed No, No Dogs

OneKey MLS/ Hudson Gateway (HGAR)/ Long Island MLS (MLSLI)/ Mid Hudson MLS
Listed by BHHS Hudson Valley Properties • Andi Berisha
NEARBY SCHOOL & BUSINESS
René Perrin

+1(516) 802-3785

rfperrin@gmail.com

477 Madison Ave. 6th Floor, Suite 100, York, NY 10022, United States

GET MORE INFORMATION
Name
Phone*
Message