




2 Beds
3 Baths
1,390 SqFt
2 Beds
3 Baths
1,390 SqFt
Key Details
Property Type Condo
Sub Type Condominium
Listing Status Coming Soon
Purchase Type For Sale
Square Footage 1,390 sqft
Price per Sqft $485
MLS Listing ID 1058726
Bedrooms 2
Full Baths 2
Half Baths 1
HOA Fees $672/mo
HOA Y/N Yes
Rental Info No
Year Built 1984
Annual Tax Amount $6,638
Lot Size 8 Sqft
Acres 2.0E-4
Property Sub-Type Condominium
Source onekey2
Property Description
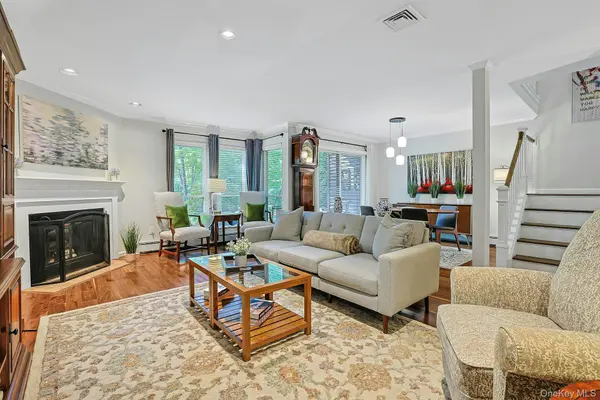
Rich walnut hardwood floors set the tone throughout, while the open living and dining area invites you to gather around the wood-burning fireplace. Sliders open to the patio for easy indoor-outdoor living. The renovated kitchen with upgraded appliances, offers a pass-through that keeps the cook part of the conversation. A powder room completes the main level.
A new staircase with hardwood treads and rails leads to two bedrooms, each with its own en-suite bath. The spacious primary suite features a California Closets system and a skylit bath with a step-in shower and a soaking tub. An office or bonus room opens to a balcony, a lovely spot to take a break between tasks. Second-floor laundry adds everyday convenience.
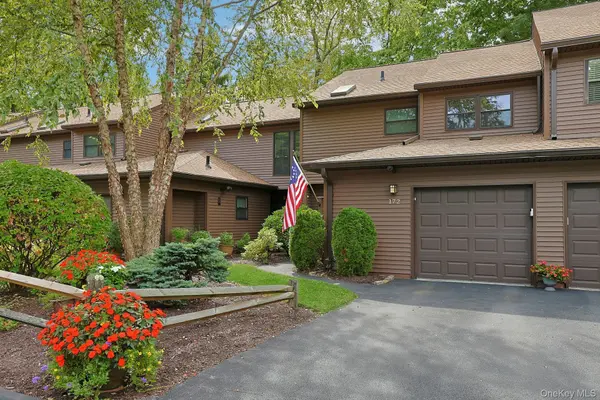
The care goes well beyond what you see. Upgrades include a high-efficiency condensing boiler with on-demand hot water (2022), energy-efficient windows and sliders, smart thermostats, Lutron switches and outlets, custom window treatments, central air, and an insulated attic. Even the one-car garage gets special treatment, with SwissTrax flooring and a Wi-Fi-enabled door opener.
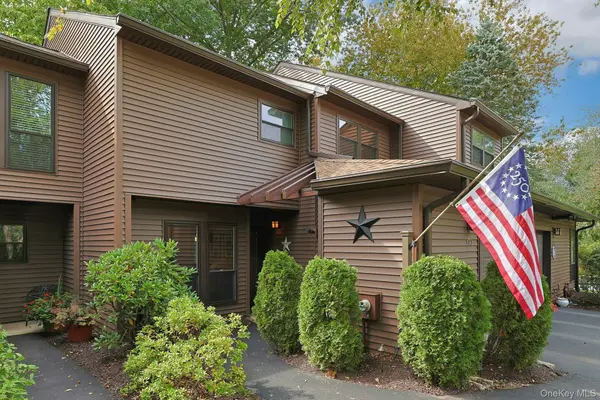
The exterior has been refreshed with vinyl siding (2021) and a new roof and gutters with leaf guards (2025). The seller has paid the special assessments for these projects in full.
The community offers a pool, tennis court, and landscaped grounds with a fountain. With the HOA handling exterior maintenance, landscaping, pool upkeep, and snow removal, you'll have more time to enjoy it all.
Location
State NY
County Westchester County
Interior
Interior Features Built-in Features, Ceiling Fan(s), Chandelier, Granite Counters, Open Floorplan, Primary Bathroom, Smart Thermostat, Washer/Dryer Hookup
Heating Natural Gas
Cooling Central Air
Flooring Combination, Hardwood
Fireplaces Number 1
Fireplaces Type Living Room
Fireplace Yes
Appliance Dishwasher, Dryer, Microwave, Range, Refrigerator, Stainless Steel Appliance(s), Washer
Laundry In Unit
Exterior
Exterior Feature Balcony, Garden, Tennis Court(s)
Parking Features Attached, Driveway, Garage, Garage Door Opener
Garage Spaces 1.0
Pool In Ground, Outdoor Pool
Utilities Available Cable Connected, Electricity Connected, Natural Gas Connected, Sewer Connected, Trash Collection Private
Amenities Available Landscaping, Maintenance Grounds, Pool, Snow Removal, Tennis Court(s)
Garage true
Building
Lot Description Landscaped
Sewer Public Sewer
Water Public
Level or Stories Two
Structure Type Vinyl Siding
Schools
Elementary Schools Brookside
Middle Schools Anne M Dorner Middle School
High Schools Ossining
School District Ossining
Others
Senior Community No
Special Listing Condition None
Pets Allowed Cats OK, Dogs OK, Yes
Virtual Tour https://jumpvisualtours.com/u/497162

477 Madison Ave. 6th Floor, Suite 100, York, NY 10022, United States