



3 Beds
2 Baths
2,737 SqFt
3 Beds
2 Baths
2,737 SqFt
Key Details
Property Type Single Family Home
Sub Type Single Family Residence
Listing Status Active
Purchase Type For Sale
Square Footage 2,737 sqft
Price per Sqft $546
MLS Listing ID 1059397
Style Colonial,Farmhouse
Bedrooms 3
Full Baths 2
HOA Y/N No
Rental Info No
Year Built 1825
Annual Tax Amount $20,222
Lot Size 3.130 Acres
Acres 3.13
Property Sub-Type Single Family Residence
Source onekey2
Property Description
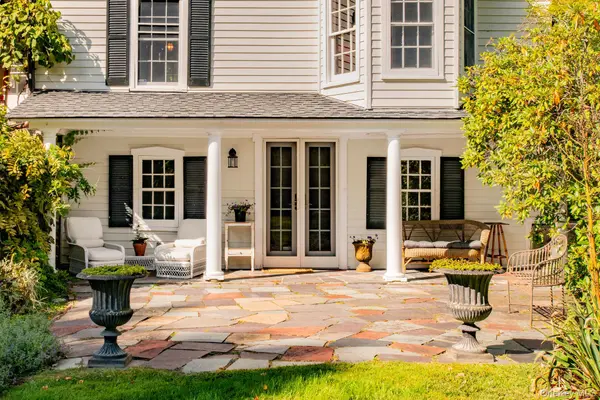
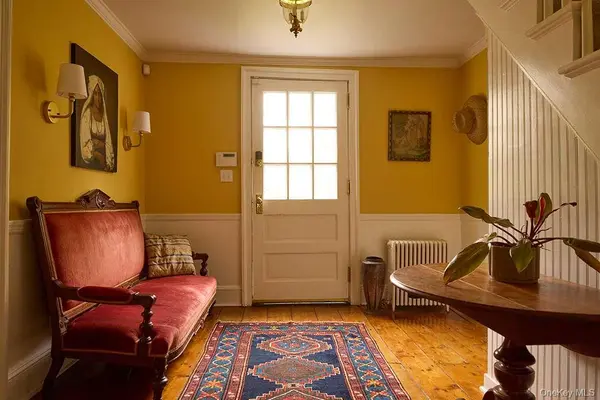
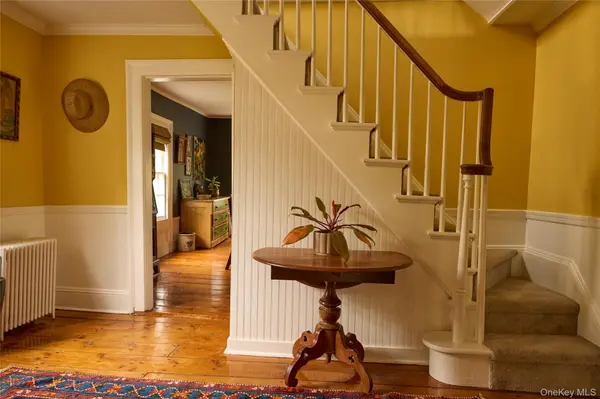
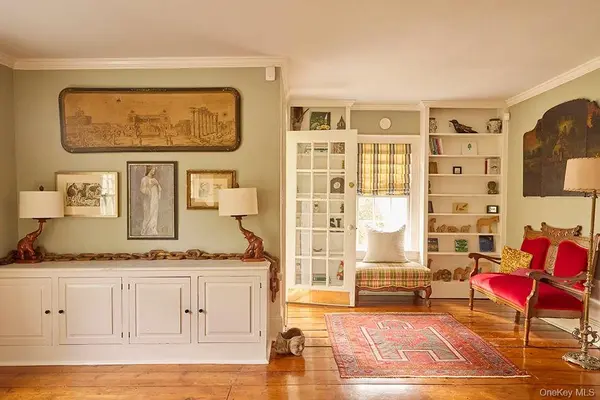
Originally built in the early 1800s, the historically registered three-bedroom, two-bathroom residence features restored original wood floors, light-filled interiors, and classic architectural proportions. A welcoming entry opens to a sunlit living room with a wood-burning fireplace, custom built-ins, and a quiet reading nook. Double doors lead directly to a covered patio framed by climbing grapevines and honeysuckle that invites hummingbirds into the surrounding organic herb and flower gardens. The property offers established plantings of rosemary, oregano, thyme, basil, lavender, dill, chives, sage, and lemon balm set alongside roses and butterfly bushes with rich, organically maintained soil.
The kitchen pairs rustic charm with modern efficiency, featuring butcher block countertops, custom cabinetry, stainless steel appliances, and an expansive pantry with exceptional storage. A finished lower level adds flexible living space with radiant heated floors, a recreation area, and direct walkout access to the landscaped backyard.
Outdoors, mature 200-to-300-year-old maple trees and historic stonework surround a secluded bluestone saltwater pool set within a former sheep paddock. The grounds double as a thriving natural sanctuary frequently visited by native wildlife, including eagles, screech owls, rabbits, indigenous tortoises, and wild turkeys. Auxiliary structures like a sizable garden shed and flexible acreage provide prime potential for future guest cottages or secondary outbuildings. Located moments from the Sedgewood Club beachfront and golf course, Half Moon Farm represents an opportunity to own an eco-conscious Hudson Valley retreat within convenient commuting distance of New York City.
Location
State NY
County Putnam County
Rooms
Basement Finished, Walk-Out Access
Interior
Interior Features Beamed Ceilings, Chefs Kitchen, Crown Molding, Eat-in Kitchen, Entrance Foyer, Original Details, Pantry, Smart Thermostat, Soaking Tub, Storage, Walk Through Kitchen
Heating Ducts, Forced Air, Radiant Floor
Cooling Central Air
Flooring Hardwood, Tile
Fireplaces Number 1
Fireplaces Type Wood Burning
Fireplace Yes
Appliance Dishwasher, Dryer, Gas Range, Refrigerator, Stainless Steel Appliance(s), Washer, Oil Water Heater, Water Softener Owned
Laundry In Basement, Laundry Room
Exterior
Exterior Feature Garden
Parking Features Off Street, Parking Lot, Private
Garage Spaces 1.0
Fence Partial, Perimeter
Pool In Ground, Outdoor Pool, Salt Water
Utilities Available Cable Available, Electricity Connected, Propane
View Trees/Woods
Total Parking Spaces 3
Garage true
Private Pool Yes
Building
Foundation Stone
Sewer Septic Tank
Water Well
Level or Stories Three Or More
Structure Type Wood Siding
Schools
Elementary Schools Austin Road Elementary School
Middle Schools Mahopac Middle School
High Schools Mahopac
School District Mahopac
Others
Senior Community No
Special Listing Condition None

477 Madison Ave. 6th Floor, Suite 100, York, NY 10022, United States