




4 Beds
2 Baths
2,532 SqFt
4 Beds
2 Baths
2,532 SqFt
Key Details
Property Type Single Family Home
Sub Type Single Family Residence
Listing Status Active
Purchase Type For Sale
Square Footage 2,532 sqft
Price per Sqft $286
MLS Listing ID 1058393
Style Colonial
Bedrooms 4
Full Baths 1
Half Baths 1
HOA Y/N No
Rental Info No
Year Built 1966
Annual Tax Amount $11,895
Lot Size 0.330 Acres
Acres 0.33
Property Sub-Type Single Family Residence
Source onekey2
Property Description
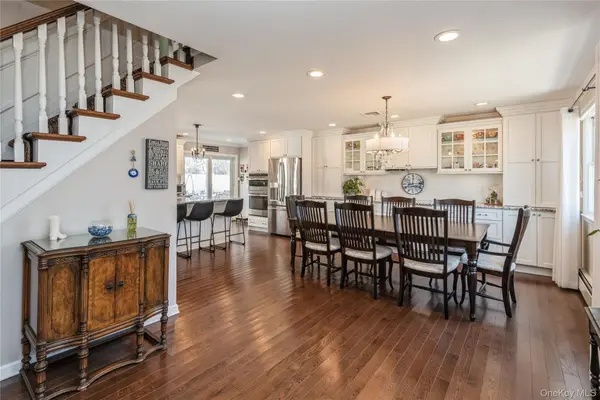
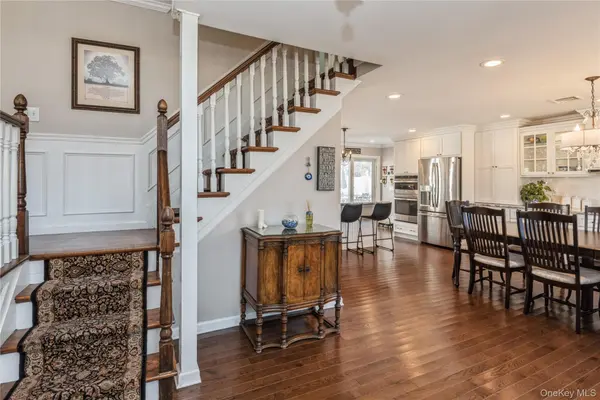
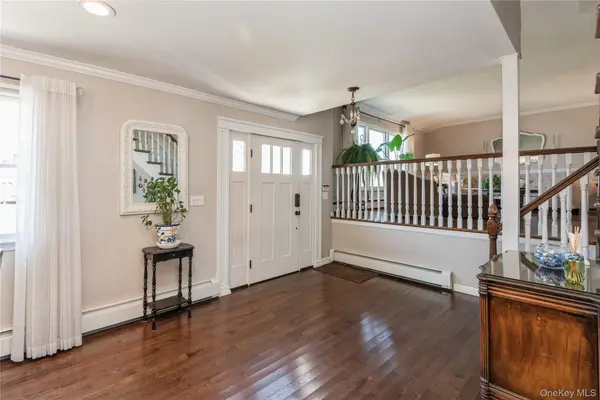
Hardwood flooring flows throughout, complementing the home's excellent condition and tasteful updates. Step outside to your private backyard oasis featuring a built-in heated saltwater in-ground pool, expansive paver patio, and beautifully landscaped backyard, perfect for relaxing, entertaining, and enjoying outdoor living. This move-in-ready home offers the ideal combination of style, functionality, and resort-like amenities.
Location
State NY
County Suffolk County
Rooms
Basement Partial, Partially Finished
Interior
Interior Features Eat-in Kitchen, Entrance Foyer, Granite Counters, Kitchen Island, Open Floorplan
Heating Baseboard, Natural Gas
Cooling Attic Fan, Central Air
Flooring Ceramic Tile, Hardwood
Fireplaces Number 1
Fireplace Yes
Appliance Convection Oven, Dishwasher, Dryer, Electric Oven, ENERGY STAR Qualified Appliances, Exhaust Fan, Gas Cooktop, Gas Oven
Laundry Laundry Room
Exterior
Parking Features Garage, Garage Door Opener
Garage Spaces 1.0
Fence Back Yard
Pool In Ground
Utilities Available Cable Available, Electricity Connected, Natural Gas Connected, Phone Connected
Total Parking Spaces 5
Garage true
Private Pool Yes
Building
Foundation Concrete Perimeter
Sewer Cesspool
Water Public
Level or Stories Tri-Level
Structure Type Vinyl Siding
Schools
Elementary Schools Boyle Road Elementary School
Middle Schools John F Kennedy Middle School - Suffolk
High Schools Brookhaven-Comsewogue
School District Brookhaven-Comsewogue
Others
Senior Community No
Special Listing Condition None

477 Madison Ave. 6th Floor, Suite 100, York, NY 10022, United States