



3 Beds
2 Baths
1,120 SqFt
3 Beds
2 Baths
1,120 SqFt
Key Details
Property Type Single Family Home, Condo
Sub Type Apartment
Listing Status Active
Purchase Type For Rent
Square Footage 1,120 sqft
MLS Listing ID 1060081
Style Ranch
Bedrooms 3
Full Baths 2
HOA Y/N No
Rental Info No
Year Built 1939
Lot Size 7,501 Sqft
Acres 0.1722
Property Sub-Type Apartment
Source onekey2
Property Description
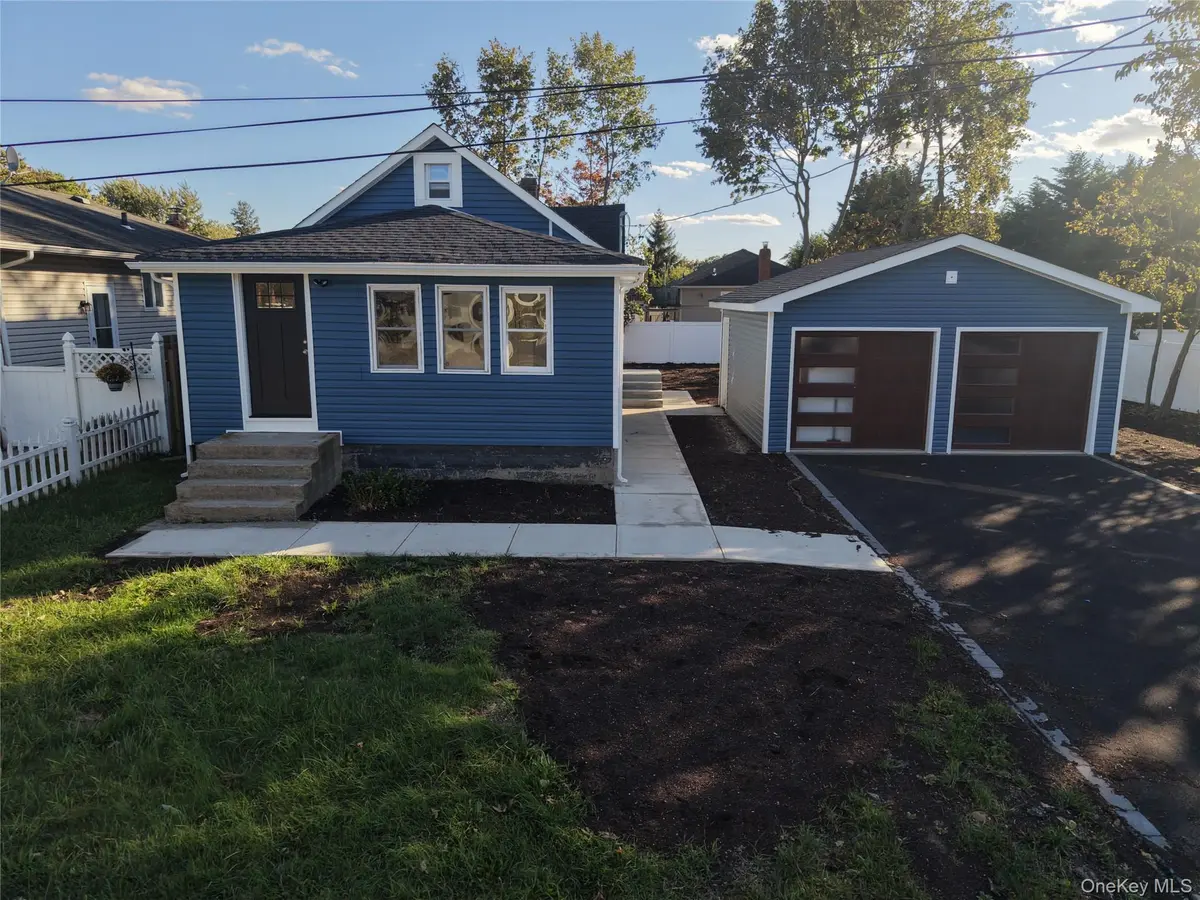
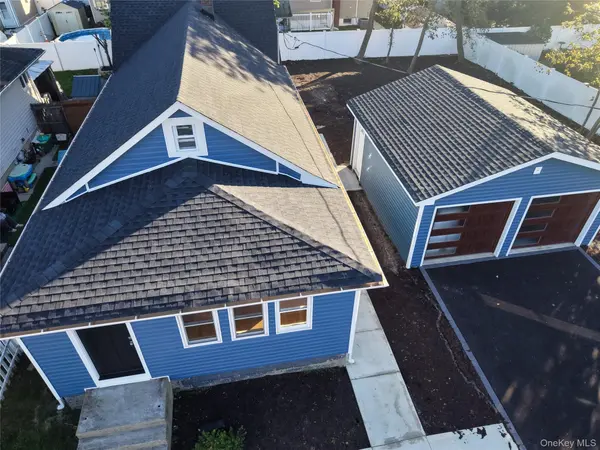
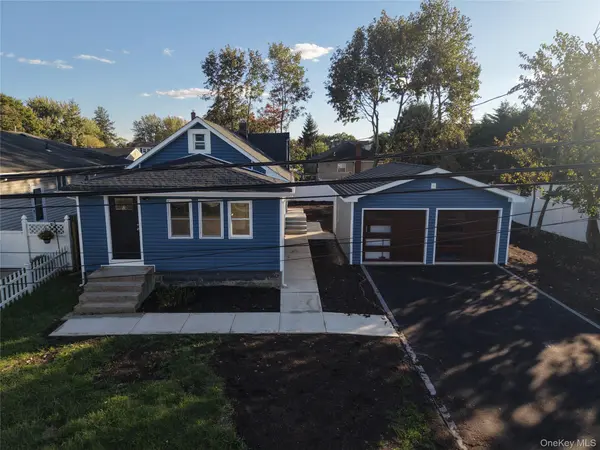
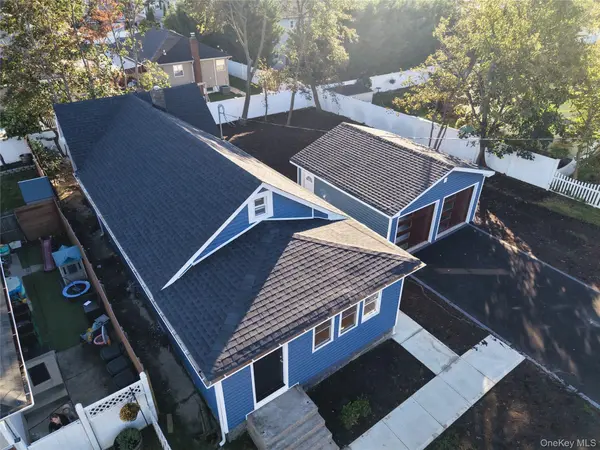
• All-New Exterior: The property features a pristine new roof and crisp, high-durability siding that maximizes energy efficiency and curb appeal.
• Behind-the-Walls Infrastructure: Rest easy with fully updated electric (200-amp service with a new breaker panel) and brand-new plumbing throughout, completely eliminating the maintenance concerns of an older property.
• Climate Control: Enjoy year-round comfort via an energy-efficient Central Air conditioning and heating system, managed by a programmable smart thermostat.
• Off-Street Parking: A freshly paved, private driveway parking zone easily accommodates multiple vehicles, removing any hassle over street parking.
Open-Concept Living-Kitchen Combo: The main entrance opens directly into a sun-drenched, expansive room designed for modern lifestyles. The layout effortlessly merges the kitchen, dining space, and formal living room into a single fluid environment.
• Chef's Kitchen: The culinary space is completely renovated with solid wood shaker cabinets, thick quartz or granite countertops, and a subway tile backsplash. It features a large center island with a breakfast bar that acts as a natural room divider, alongside a premium package of full-sized, stainless steel appliances (gas stove, dishwasher, built-in microwave, and french-door refrigerator).
• Lounge Area: The adjoining living room provides a flexible footprint with wide-plank hardwood or luxury vinyl tile (LVT) flooring, ideal for a setup, accent chairs, and an entertainment center.
Location
State NY
County Suffolk County
Interior
Interior Features First Floor Bedroom, First Floor Full Bath, Chefs Kitchen, Eat-in Kitchen, Kitchen Island, Open Floorplan, Open Kitchen, Original Details, Primary Bathroom, Quartz/Quartzite Counters
Heating ENERGY STAR Qualified Equipment, Heat Pump, Hot Air, Oil
Cooling Central Air
Flooring Hardwood
Fireplace No
Appliance Dishwasher, Electric Cooktop, Electric Range, ENERGY STAR Qualified Appliances, Exhaust Fan, Microwave, Refrigerator, Stainless Steel Appliance(s)
Exterior
Parking Features Driveway
Utilities Available None
Garage false
Building
Sewer Public Sewer
Water Public
Structure Type Frame
Schools
Elementary Schools Daniel Street School
Middle Schools Lindenhurst Middle School
High Schools Lindenhurst
School District Lindenhurst
Others
Senior Community No
Special Listing Condition None
Pets Allowed Number Limit

477 Madison Ave. 6th Floor, Suite 100, York, NY 10022, United States