

2 Beds
3 Baths
1,970 SqFt
2 Beds
3 Baths
1,970 SqFt
Key Details
Property Type Single Family Home
Sub Type Single Family Residence
Listing Status Coming Soon
Purchase Type For Sale
Square Footage 1,970 sqft
Price per Sqft $319
MLS Listing ID 1059211
Bedrooms 2
Full Baths 2
Half Baths 1
HOA Fees $525/mo
HOA Y/N Yes
Rental Info No
Year Built 1985
Annual Tax Amount $12,969
Lot Size 4,356 Sqft
Acres 0.1
Property Sub-Type Single Family Residence
Source onekey2
Property Description
Inside, the open floor plan creates an effortless flow between the kitchen, dining and living rooms, with wide-plank wood flooring throughout and a wood-burning fireplace adding warmth and character to the living room and creating an inviting space for everyday living and entertaining. The main level also offers a versatile bonus room, perfect for a home office, den, guest space or whatever best suits your lifestyle.
Upstairs, the spacious primary suite features a walk-in closet, two additional double closets and a stylishly updated en-suite bath (2023). A second bonus room off the primary suite provides additional flexibility for a private office, den or sitting area The second bedroom has its own en-suite bath, also beautifully updated in 2024..
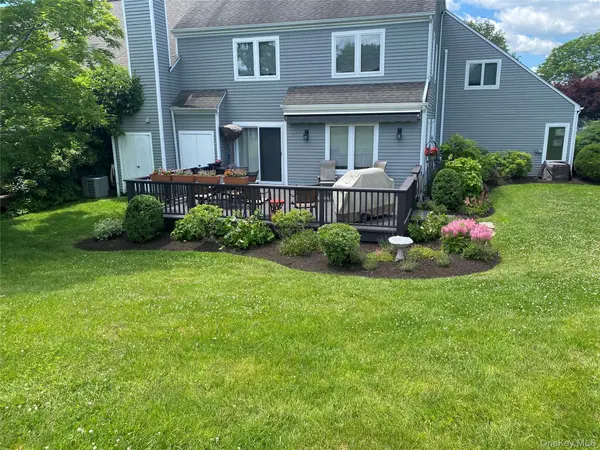
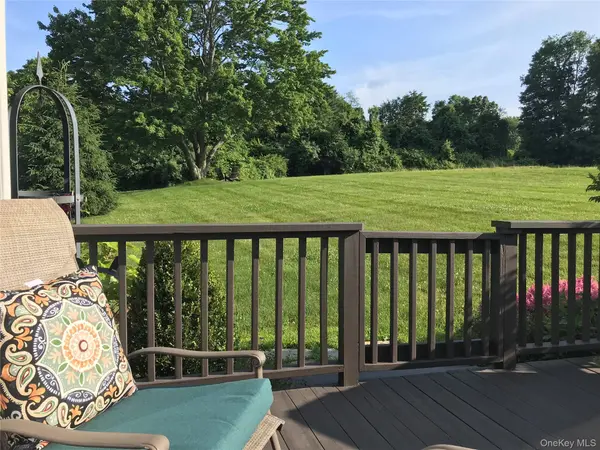
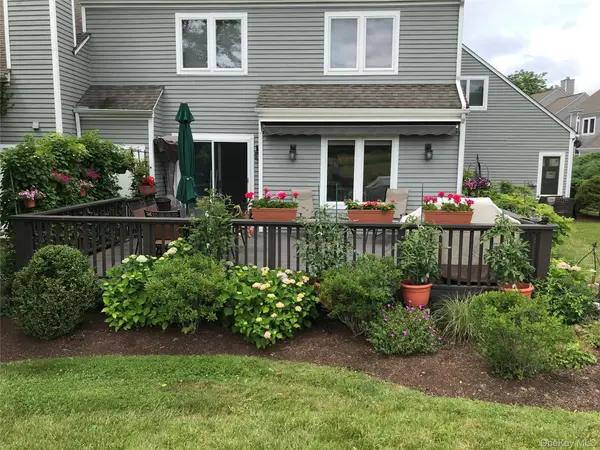

The expansive deck, just off the living room, is a wonderful extension of the living space, offering a peaceful place to relax or entertain while taking in the beautiful open setting and exceptional privacy. Additional updates include a new stainless-steel refrigerator (2026), an upsized and relocated hot water heater (2023), and a two-zone AC system with heat pump replaced in 2021. Residents of The Fairways also enjoy a community pool and playground.
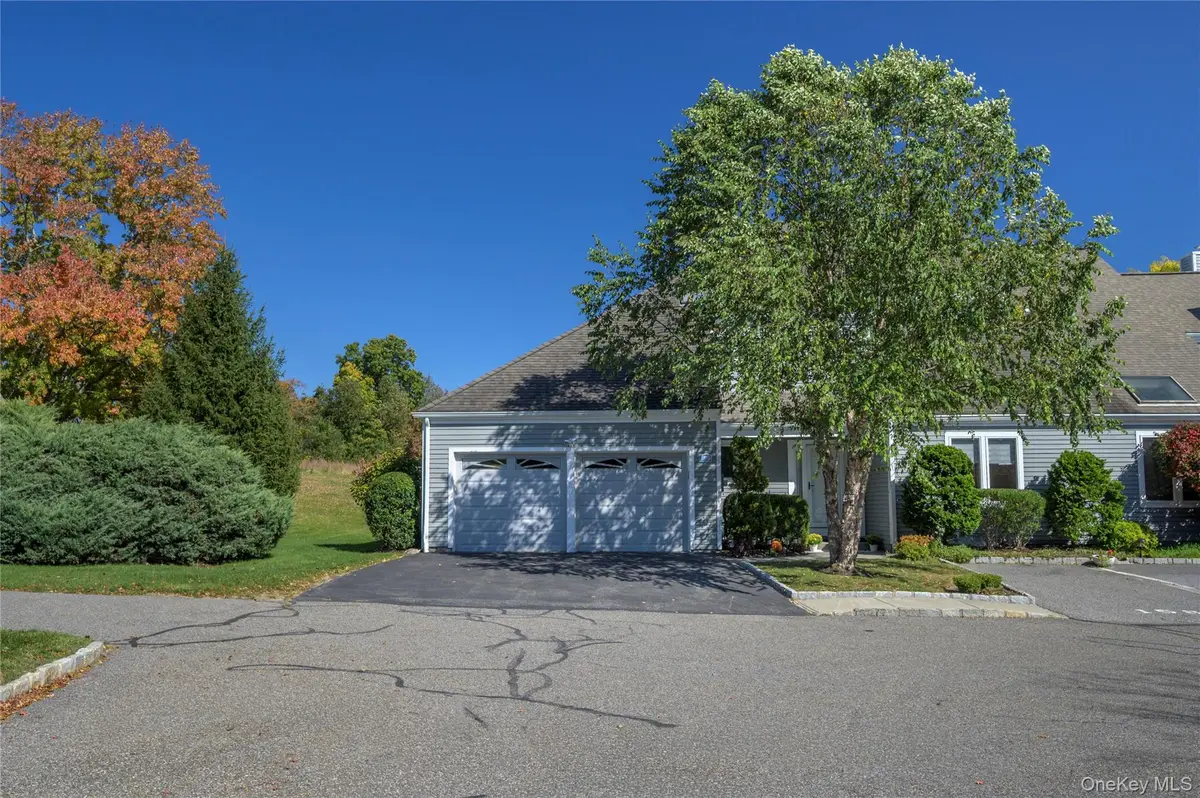
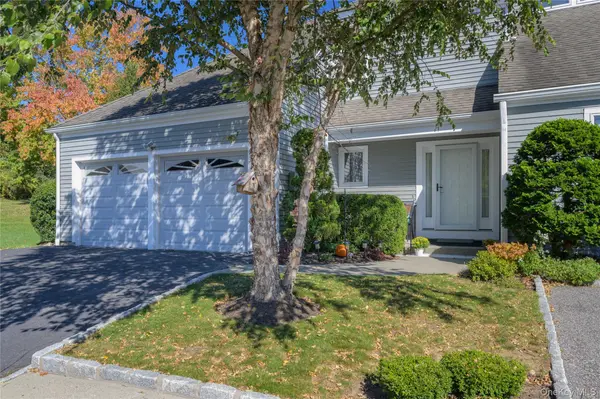
A truly special opportunity to enjoy the space, privacy and amenities of The Fairways in a home that offers something few others can: an end-unit setting, two-car garage and expansive open views.
**INTERIOR PHOTOS COMING SOON**
Location
State NY
County Putnam County
Rooms
Basement Crawl Space
Interior
Interior Features Built-in Features, Chandelier, Entrance Foyer, Granite Counters, His and Hers Closets, Kitchen Island, Primary Bathroom, Recessed Lighting, Soaking Tub, Storage, Walk Through Kitchen, Walk-In Closet(s)
Heating Forced Air
Cooling Central Air
Flooring Hardwood
Fireplaces Number 1
Fireplaces Type Wood Burning
Fireplace Yes
Appliance Dishwasher, Dryer, Electric Cooktop, Electric Oven, Electric Water Heater, Microwave, Oven, Refrigerator, Stainless Steel Appliance(s), Washer
Exterior
Exterior Feature Awning(s)
Parking Features Attached, Garage
Garage Spaces 2.0
Pool Fenced, In Ground
Utilities Available Cable Available, Electricity Connected
Amenities Available Landscaping, Maintenance Grounds, Playground, Pool, Snow Removal
Garage true
Private Pool Yes
Building
Sewer Public Sewer
Water Public
Level or Stories Two
Structure Type Vinyl Siding
Schools
Elementary Schools Matthew Paterson Elementary School
Middle Schools George Fischer Middle School
High Schools Carmel
School District Carmel
Others
Senior Community No
Special Listing Condition None

477 Madison Ave. 6th Floor, Suite 100, York, NY 10022, United States