

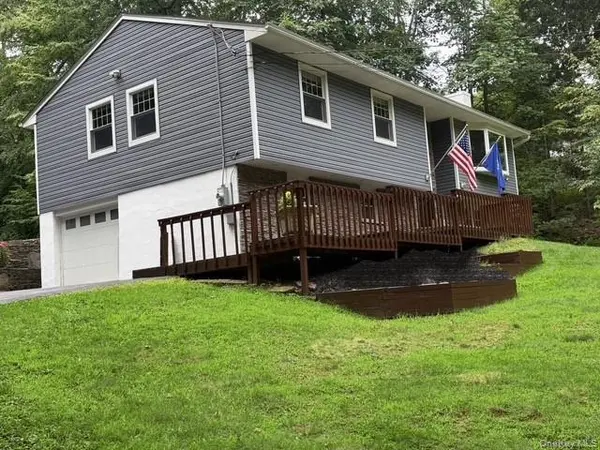



3 Beds
2 Baths
1,780 SqFt
3 Beds
2 Baths
1,780 SqFt
Key Details
Property Type Single Family Home
Sub Type Single Family Residence
Listing Status Active
Purchase Type For Sale
Square Footage 1,780 sqft
Price per Sqft $302
MLS Listing ID 1059552
Style Hi Ranch,Raised Ranch
Bedrooms 3
Full Baths 1
Half Baths 1
HOA Y/N No
Rental Info No
Year Built 1970
Annual Tax Amount $10,972
Lot Size 1.200 Acres
Acres 1.2
Property Sub-Type Single Family Residence
Source onekey2
Property Description
Inside, hardwood floors run throughout. The updated kitchen (2023) features stainless steel appliances and are complimented by under cabinet lighting, and granite countertops. A lovely bay window fills the main level with natural light. There are three bedrooms and 1 fully updated bathroom (2019) boasting granite surfaces, glass tile and a European shower on the main level. The finished lower level includes an additional 1/2 bath, laundry room with washer (2024) and dryer. As an added bonus there is an additional flex room perfect for an office, gym, media space, or hobby room leading to an attached garage.
The outdoor space is the standout! Custom dry-laid stonework, tiered garden walls and bluestone steps lead from the paved driveway to beautifully landscaped beds. Out back, a flagstone patio with a built-in stone fire pit looks over a wide, open lawn surrounded by mature trees. A rear 30x14 Trex deck (2018) adds even more room to entertain or stargaze.
Enjoy peaceful, tree-lined privacy just 8–10 minutes from the Harriman train station, with an easy commute to NYC. This one is move-in ready. Schedule your showing today!
Location
State NY
County Orange County
Rooms
Basement Finished
Interior
Interior Features Eat-in Kitchen, Entrance Foyer, Formal Dining, Granite Counters, Open Floorplan, Washer/Dryer Hookup
Heating Baseboard, Oil
Cooling Attic Fan, Central Air
Flooring Tile, Wood
Fireplaces Number 1
Fireplaces Type Free Standing, Wood Burning Stove
Fireplace Yes
Appliance Dishwasher, Dryer, Oven, Refrigerator, Stainless Steel Appliance(s), Washer
Laundry In Basement, Inside
Exterior
Exterior Feature Fire Pit, Rain Gutters
Parking Features Driveway
Garage Spaces 1.0
Utilities Available Cable Connected, Electricity Connected
Total Parking Spaces 1
Garage true
Private Pool No
Building
Foundation Block
Sewer Septic Tank
Water Well
Level or Stories Bi-Level, Two
Structure Type Frame,Stone,Vinyl Siding
Schools
Elementary Schools Pine Tree Elementary School
Middle Schools Monroe-Woodbury Middle School
High Schools Monroe-Woodbury
School District Monroe-Woodbury
Others
Senior Community No
Special Listing Condition None

477 Madison Ave. 6th Floor, Suite 100, York, NY 10022, United States