


402 Halstead AVE #PH504, Harrison, NY 10528
REQUEST A TOUR If you would like to see this home without being there in person, select the "Virtual Tour" option and your agent will contact you to discuss available opportunities.
In-PersonVirtual Tour
$ 8,650

2 Beds

2 Baths

1,733 SqFt


Save
$ 8,650
Save

2 Beds

2 Baths

1,733 SqFt

Key Details

Property Type Single Family Home, Condo

Sub Type Apartment

Listing Status Active

Purchase Type For Rent

Square Footage 1,733 sqft

MLS Listing ID 1060233

Style Mid Rise

Bedrooms 2

Full Baths 2

HOA Y/N No

Rental Info No

Year Built 2025

Lot Size 0.650 Acres

Acres 0.65

Property Sub-Type Apartment

Source onekey2

Property Description

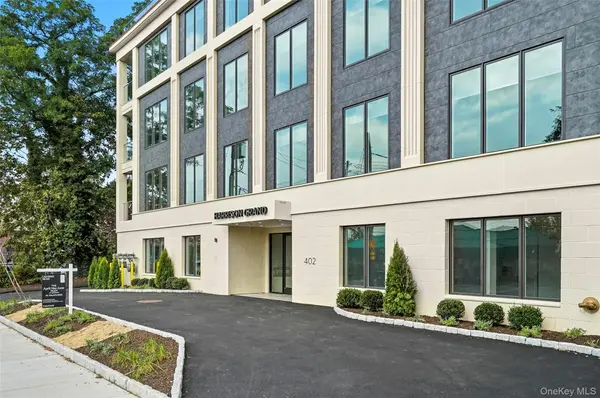
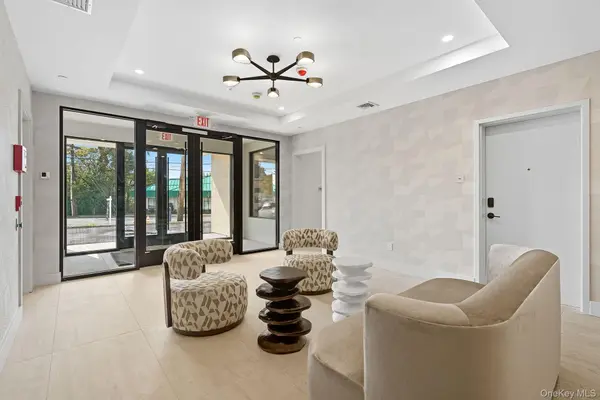
Welcome to Harrison Grand, luxury recent new construction rentals in the Heart of Downtown Harrison offering large one floor living with modern design and exceptional convenience with elevator and more. Each unit offers spacious layouts, oversized windows, private balconies, tall ceilings and a premium amenity collection designed to elevate any lifestyle. This 2 bedroom Penthouse / 2 bath unit plus den features an open-concept layout w/ a sun-filled living room with gas fireplace that opens to a private balcony, a chefs-inspired kitchen w/ large center island, primary bedroom suite with double vanity bathroom and generous WIC, plus den and in-unit laundry. Oversized windows throughout flood the space with natural light, creating a warm and inviting atmosphere. Amenities galore include a gym, keyless entry, pet spa, rooftop terrace, club room, package locker system, EV parking and more- All of this, just steps to transit, dining, shopping, and all that Harrison has to offer.

Location

State NY

County Westchester County

Interior

Interior Features First Floor Bedroom, First Floor Full Bath, Chefs Kitchen, Double Vanity, Eat-in Kitchen, High Ceilings, Kitchen Island, Open Floorplan, Open Kitchen, Primary Bathroom, Walk-In Closet(s), Washer/Dryer Hookup

Heating Heat Pump

Cooling Ductless

Fireplaces Number 1

Fireplaces Type Gas, Living Room

Fireplace Yes

Appliance Convection Oven, Cooktop, Dishwasher, Dryer, Gas Cooktop, Gas Oven, Gas Range, Microwave, Refrigerator, Washer, Wine Refrigerator

Laundry In Unit

Exterior

Parking Features Assigned

Garage Spaces 1.0

Utilities Available Cable Available, Natural Gas Connected

Total Parking Spaces 1

Garage false

Private Pool No

Building

Story 5

Sewer Public Sewer

Water Public

Level or Stories One

Structure Type Frame

Schools

Elementary Schools Parsons Memorial

Middle Schools Louis M Klein Middle School

High Schools Harrison

School District Harrison

Others

Senior Community No

Special Listing Condition See Remarks

Pets Allowed Yes

OneKey MLS/ Hudson Gateway (HGAR)/ Long Island MLS (MLSLI)/ Mid Hudson MLS
Listed by Elk Homes Realty LLC • Bonnie Paolucci
NEARBY SCHOOL & BUSINESS
René Perrin

+1(516) 802-3785

rfperrin@gmail.com

477 Madison Ave. 6th Floor, Suite 100, York, NY 10022, United States

GET MORE INFORMATION
Name
Phone*
Message