




3 Beds
3 Baths
2,012 SqFt
3 Beds
3 Baths
2,012 SqFt
Key Details
Property Type Single Family Home
Sub Type Single Family Residence
Listing Status Active
Purchase Type For Sale
Square Footage 2,012 sqft
Price per Sqft $305
MLS Listing ID 1059601
Style Ranch
Bedrooms 3
Full Baths 2
Half Baths 1
HOA Y/N No
Rental Info No
Year Built 2001
Annual Tax Amount $10,767
Lot Size 2.300 Acres
Acres 2.3
Property Sub-Type Single Family Residence
Source onekey2
Property Description
A king size Primary Bedroom leads to an ensuite Bath with Whirlpool Tub and step in Shower, 2 more Bedrooms and Ful hall Bathroom.
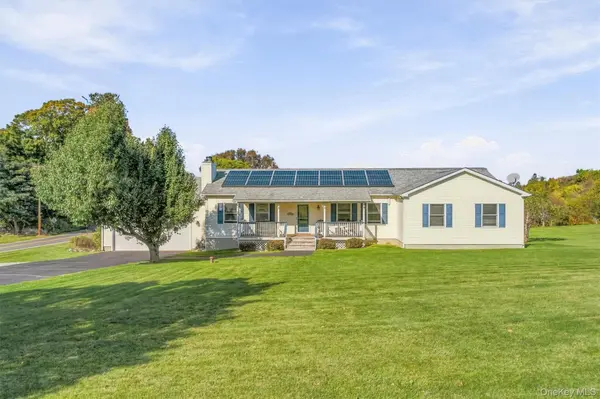
Huge Basement ready to finish. 2 decks to enjoy the peaceful scenery, Expansive lawn surrounding the house offers so many outdoor activities.
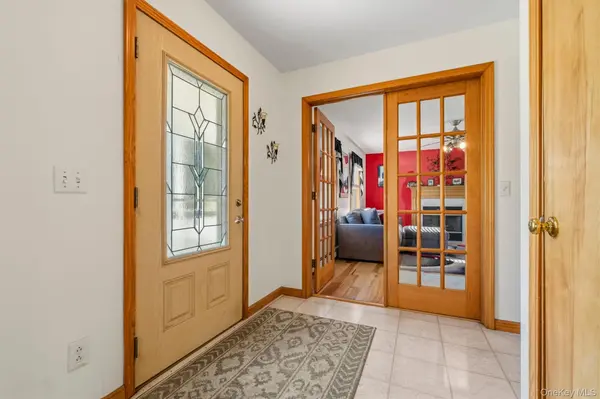
New flooring throughout. Refurbished Water Softener. Reverse Osmosis system at Kitchen sink because of high minerals,
Solar Panels installed 2016 Electric Bills are minimal. A real Gem waiting for next Owner to enjoy?
Location
State NY
County Ulster County
Rooms
Basement Full, Unfinished
Interior
Interior Features First Floor Bedroom, First Floor Full Bath, Breakfast Bar, Chefs Kitchen, Eat-in Kitchen, Entrance Foyer, Kitchen Island, Open Floorplan, Open Kitchen, Primary Bathroom, Soaking Tub, Walk-In Closet(s), Washer/Dryer Hookup
Heating Baseboard, Hot Water, Oil
Cooling Ductless, Zoned
Fireplaces Number 1
Fireplaces Type Family Room
Fireplace Yes
Appliance Dishwasher, Dryer, Electric Range, Refrigerator, Washer
Exterior
Exterior Feature Awning(s), Lighting, Mailbox
Parking Features Driveway, Garage
Garage Spaces 2.0
Utilities Available Cable Available, Electricity Connected, Phone Available, Trash Collection Private
Total Parking Spaces 6
Garage true
Private Pool No
Building
Lot Description Back Yard, Cleared, Corner Lot, Front Yard, Landscaped, Level, Private, See Remarks, Sloped, Views
Foundation Other
Sewer Septic Tank
Water Well
Level or Stories One
Structure Type Vinyl Siding
Schools
Elementary Schools Marlboro Elementary School
Middle Schools Marlboro Middle School
High Schools Marlboro
School District Marlboro
Others
Senior Community No
Special Listing Condition None

477 Madison Ave. 6th Floor, Suite 100, York, NY 10022, United States