




4 Beds
2 Baths
1,496 SqFt
4 Beds
2 Baths
1,496 SqFt
Key Details
Property Type Single Family Home
Sub Type Single Family Residence
Listing Status Active
Purchase Type For Sale
Square Footage 1,496 sqft
Price per Sqft $701
MLS Listing ID 1058831
Style Cape Cod
Bedrooms 4
Full Baths 2
HOA Y/N No
Rental Info No
Year Built 1953
Annual Tax Amount $21,826
Lot Size 6,124 Sqft
Acres 0.1406
Property Sub-Type Single Family Residence
Source onekey2
Property Description
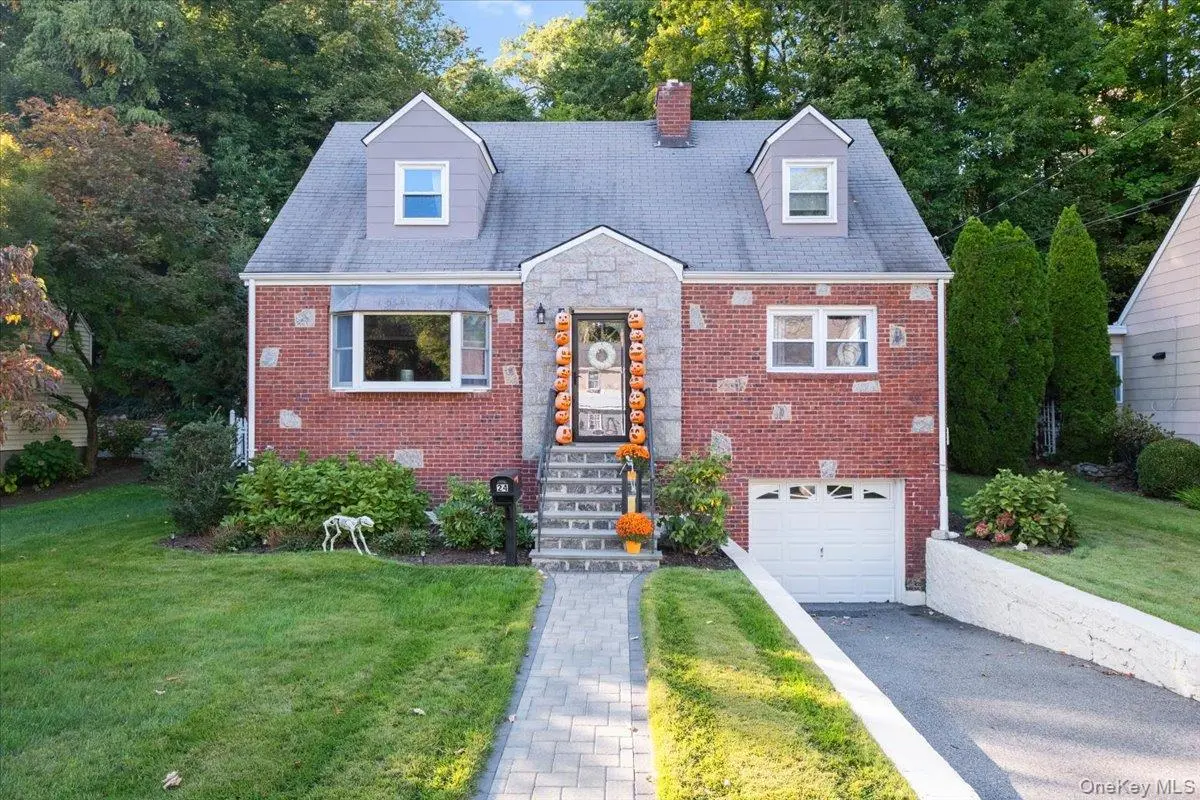
A bluestone front walk and stone and brick exterior add to the charm. The spacious living room features an east facing bay window. First floor enjoys an open concepts floor plan with the living room, dining room and kitchen as an inter-connected living space. The kitchen offers ceiling-height raised-panel cabinetry with crown detail, like-new granite countertops, earth-tone subway-tile backsplash, stainless-steel appliances, and a window overlooking the rear yard. Hardwood floors throughout are in excellent condition.
Two bedrooms, including the primary, are located on the main level with a full bath. The enclosed porch opens to a paver patio with space for outdoor dining and grilling.
Upstairs are two large bedrooms, one with a walk-in closet, a full bath with glass-door shower, and two large eave storage rooms. The walkout lower level is a versatile space for a recreation room, media room, playroom, or gym, laundry, utility room, and door to the attached garage. Level property and yard with mature plantings. Security system with cameras.
Great location with local shopping, restaurants and area conveniences in close proximity.
Eastchester Town Residents enjoy nearby Lake Isle Country Club's golf, pool, and tennis at low resident rates.
Location
State NY
County Westchester County
Rooms
Basement Finished, Full, Storage Space
Interior
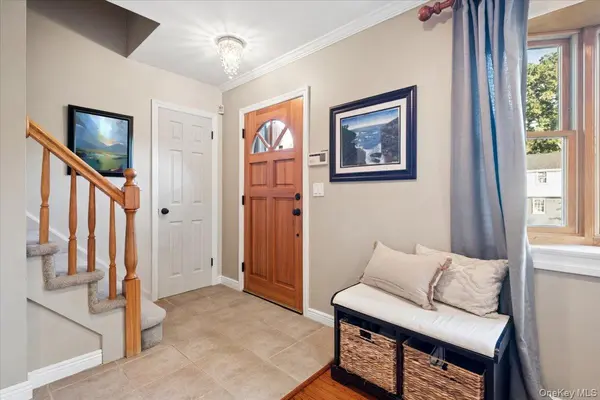
Interior Features First Floor Bedroom, First Floor Full Bath, Ceiling Fan(s), Chefs Kitchen, Eat-in Kitchen, Entrance Foyer, Formal Dining, Granite Counters, Open Floorplan, Open Kitchen, Master Downstairs
Heating Forced Air
Cooling Central Air
Flooring Ceramic Tile, Wood
Fireplace No
Appliance Dishwasher, Dryer, Gas Range, Microwave, Refrigerator, Washer, Gas Water Heater
Laundry In Basement
Exterior
Exterior Feature Rain Gutters
Parking Features Attached, Driveway, Garage
Garage Spaces 1.0
Fence Back Yard
Utilities Available Electricity Connected, Natural Gas Connected, Sewer Connected, Trash Collection Public, Water Connected
View Neighborhood
Garage true
Private Pool No
Building
Sewer Public Sewer
Water Public
Level or Stories Two
Structure Type Brick,Frame,Stone,Vinyl Siding
Schools
Elementary Schools Greenvale
Middle Schools Eastchester Middle School
High Schools Eastchester
School District Eastchester
Others
Senior Community No
Special Listing Condition None

477 Madison Ave. 6th Floor, Suite 100, York, NY 10022, United States