

27010 Grand Central Parkway Pkwy #26K, Floral Park, NY 11005
REQUEST A TOUR If you would like to see this home without being there in person, select the "Virtual Tour" option and your agent will contact you to discuss available opportunities.
In-PersonVirtual Tour
$ 899,000
Est. payment | /mo

2 Beds

3 Baths

1,549 SqFt


Save
$ 899,000
Est. payment | /mo
Save

2 Beds

3 Baths

1,549 SqFt

Key Details

Property Type Condo

Sub Type Stock Cooperative

Listing Status Active

Purchase Type For Sale

Square Footage 1,549 sqft

Price per Sqft $580

MLS Listing ID 1058052

Style High Rise

Bedrooms 2

Full Baths 2

Half Baths 1

Maintenance Fees $2,810

HOA Fees $115/mo

HOA Y/N No

Rental Info No

Year Built 1975

Property Sub-Type Stock Cooperative

Source onekey2

Property Description

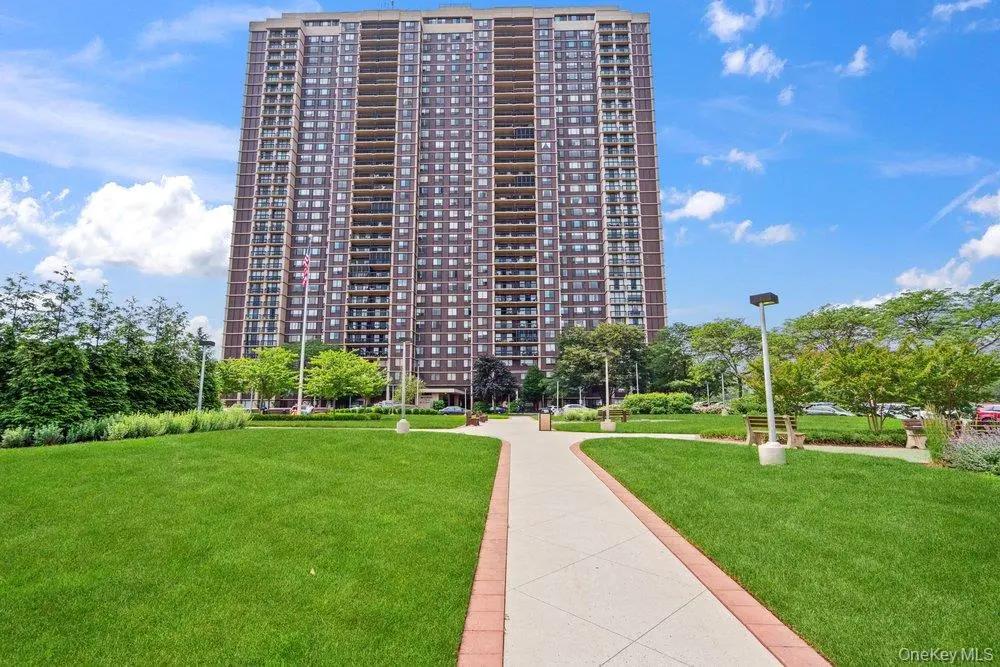
"THIS IS THE VERY BEST OF EVERYTHING!" LOCATION, RENOVATION, DESIGN AND VIEWS! SPECTACULAR HARD TO FIND MOVE IN READY, 1,549 SQ. FT. , 2 BEDROOM AND 2.5 BATH! Enjoy the luxurious sophistication and elegance that abounds the moment that you enter the gracious entrance foyer that opens to an oversized living room that can easily accommodate a full dining room set or a third bedroom. Floor to ceiling sliding glass doors and large walk-out terrace overlooking stunning panoramic unobstructed lake and water views. Brand new hardwood floors and many custom extras within the past few years. Beautifully renovated kitchen, exquisite custom cabinetry, quartz counters, "Top of the Line" stainless appliances, and pantry. The formal dining room can be re-designed as a Den or "At Home Office." Second bedroom, guest room has a fully tiled ensuite bath with stall shower. Oversized primary bedroom has an enlarged professionally outfitted walk-in closet and a newly expanded ensuite bath with a "spa-like" stall shower, and custom vanity. Includes 2 indoor parking spaces. THIS IS THE MOST MAGNIFICENT OPPORTUNITY TO MAKE YOUR MOVE AN EASY ONE WITH THE RARITY OF THIS "MOVE IN READY" GEM THAT WON'T LAST!

Location

State NY

County Queens

Interior

Interior Features First Floor Bedroom, First Floor Full Bath, Breakfast Bar, Built-in Features, Marble Counters, Natural Woodwork, Open Floorplan, Quartz/Quartzite Counters

Heating Forced Air

Cooling Central Air

Flooring Wood

Fireplace No

Appliance Dishwasher, Microwave, Oven, Refrigerator

Laundry Electric Dryer Hookup, Washer Hookup

Exterior

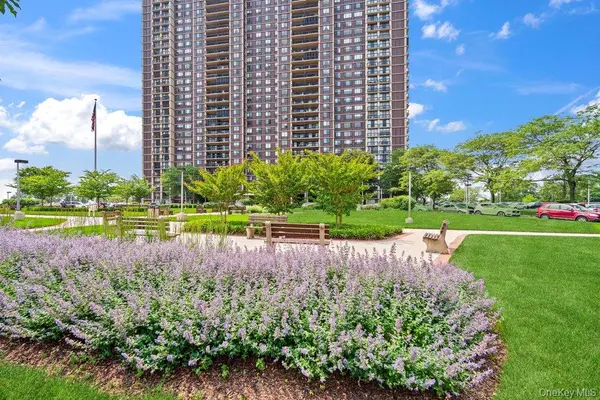
Exterior Feature Balcony, Courtyard, Dog Run, Other, Playground, Tennis Court(s)

Parking Features Garage

Garage Spaces 2.0

Fence Chain Link

Pool Community, Indoor, Outdoor Pool

Utilities Available Cable Connected, Electricity Connected, Natural Gas Connected, Phone Connected, Sewer Connected, Trash Collection Private, Water Connected

Amenities Available Gated, Golf Course, Landscaping, Live In Super, Lounge, Maintenance, Maintenance Grounds, Park, Parking, Playground, Pool, Recreation Facilities, Sauna, Security, Snow Removal, Tennis Court(s), Trash

Total Parking Spaces 2

Garage true

Building

Story 34

Foundation Concrete Perimeter

Sewer Public Sewer

Water Public

Level or Stories One

Structure Type ICFs (Insulated Concrete Forms)

Schools

Elementary Schools Ps 186 Castlewood

Middle Schools Irwin Altman Middle School 172

High Schools Queens 26

School District Queens 26

Others

Senior Community No

Special Listing Condition None

Pets Allowed No

OneKey MLS/ Hudson Gateway (HGAR)/ Long Island MLS (MLSLI)/ Mid Hudson MLS
Listed by Compass Greater NY LLC • Andrea Spitalnick
NEARBY SCHOOL & BUSINESS
René Perrin

+1(516) 802-3785

rfperrin@gmail.com

477 Madison Ave. 6th Floor, Suite 100, York, NY 10022, United States

GET MORE INFORMATION
Name
Phone*
Message