

3 Beds
2 Baths
1,608 SqFt
3 Beds
2 Baths
1,608 SqFt
Key Details
Property Type Single Family Home
Sub Type Single Family Residence
Listing Status Active
Purchase Type For Sale
Square Footage 1,608 sqft
Price per Sqft $481
MLS Listing ID 1060334
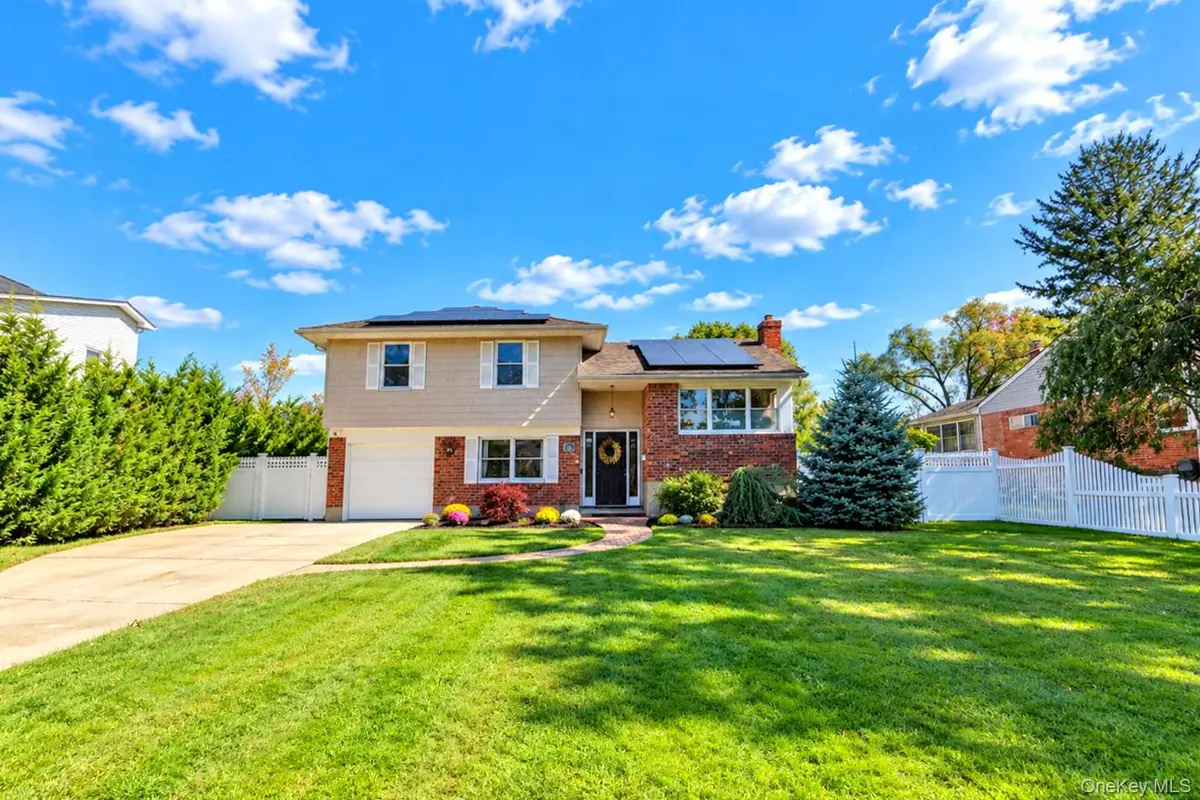
Style Split Level
Bedrooms 3
Full Baths 2
HOA Y/N No
Rental Info No
Year Built 1957
Annual Tax Amount $13,172
Lot Size 10,890 Sqft
Acres 0.25
Lot Dimensions 75x150
Property Sub-Type Single Family Residence
Source onekey2
Property Description
Just Upstairs, the Bright and Welcoming Main Living Level Features Hardwood Floors throughout the Living and Dining rooms. A Wood Burning Fireplace adds Warmth and Character, while the Kitchen opens to the Dining Room and features a New Stove and Microwave.
The Upper Level offers Three Bedrooms, all Fully Renovated in 2017, with Hardwood floors, Newer Windows, Raised Panel Doors and Beautiful Moldings. The Primary Bedroom also includes a Wall of Custom Closets. Both full bathrooms were updated in 2024, with Radiant Heated Flooring adding an Extra Touch of Comfort in one of the Bathrooms.
Additional Improvements include Central Air Installed in 2018 and a Gas Conversion completed in 2023 along with a Laars On-Demand Tankless Heating System and Heat Flo Hot Water Booster/Storage Tank. An Eight-Zone In-Ground Sprinkler System and Transferable Leased Solar Panels Complete the Home's Features.
Conveniently Located Near Major Roadways, Shopping, Restaurants, the LIRR and all that Heckscher State Park and Bayard Cutting Arboretum have to Offer. A Wonderful Opportunity to make this Country Village home your own! True taxes shown.
Location
State NY
County Suffolk County
Rooms
Basement Partial, Partially Finished
Interior
Interior Features Ceiling Fan(s), Entrance Foyer, Open Kitchen, Recessed Lighting, Walk Through Kitchen, Walk-In Closet(s), Washer/Dryer Hookup
Heating Natural Gas
Cooling Central Air
Flooring Combination, Hardwood, Laminate
Fireplaces Number 1
Fireplaces Type Living Room
Fireplace Yes
Appliance Dishwasher, Gas Range, Microwave, Refrigerator, Washer
Laundry Electric Dryer Hookup, In Basement
Exterior
Exterior Feature Mailbox
Parking Features Attached, Driveway
Garage Spaces 1.0
Fence Fenced, Full, Vinyl
Utilities Available Cable Available, Electricity Connected, Natural Gas Connected, Sewer Connected, Trash Collection Public, Water Connected
View Neighborhood
Total Parking Spaces 3
Garage true
Private Pool No
Building
Lot Description Level
Sewer Public Sewer
Water Private
Level or Stories Three Or More
Structure Type Brick,Frame,Vinyl Siding
Schools
Elementary Schools Timber Point Elementary School
Middle Schools East Islip Middle School
High Schools East Islip
School District East Islip
Others
Senior Community No
Special Listing Condition None

477 Madison Ave. 6th Floor, Suite 100, York, NY 10022, United States