




5 Beds
4 Baths
4,326 SqFt
5 Beds
4 Baths
4,326 SqFt
Key Details
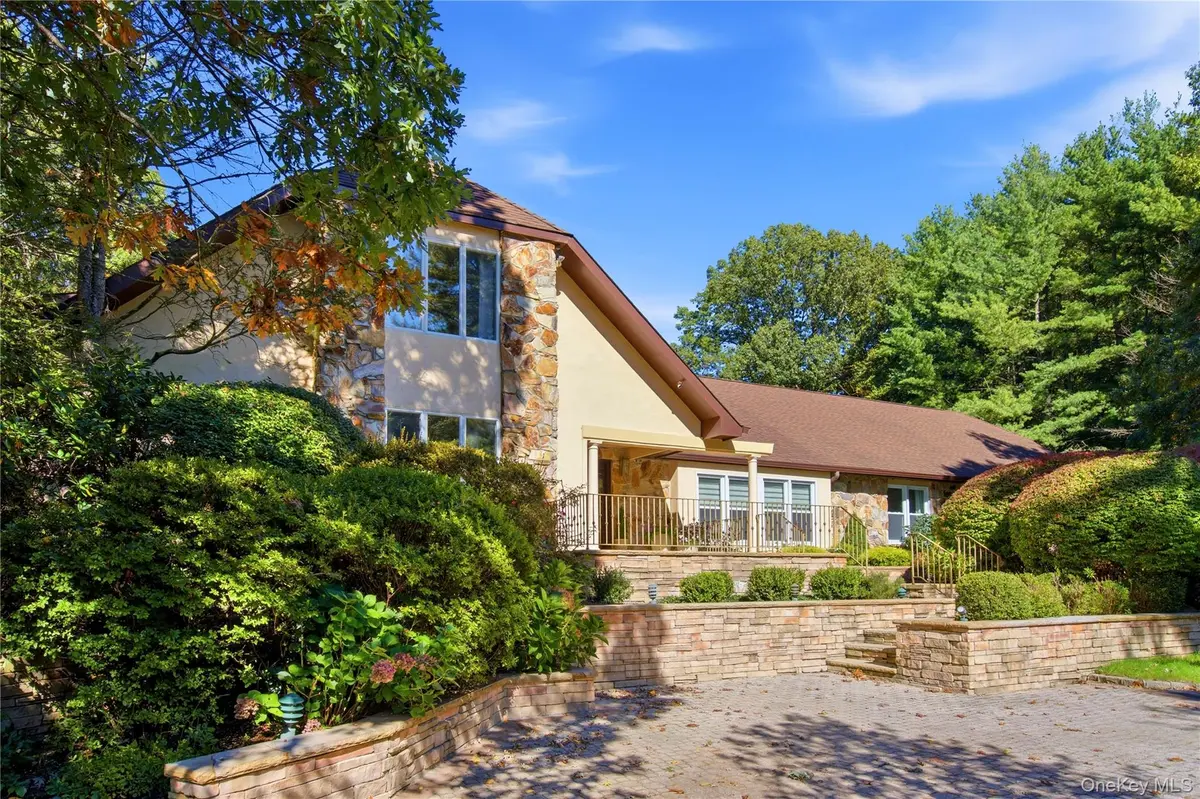
Property Type Single Family Home
Sub Type Single Family Residence
Listing Status Active
Purchase Type For Sale
Square Footage 4,326 sqft
Price per Sqft $553
MLS Listing ID 1055322
Style Other
Bedrooms 5
Full Baths 4
HOA Y/N No
Rental Info No
Year Built 1984
Annual Tax Amount $25,931
Lot Size 2.005 Acres
Acres 2.005
Property Sub-Type Single Family Residence
Source onekey2
Property Description
The Eat-In-Kitchen features white cabinetry, wood floors, Carrera marble countertops, and a six-burner Thermador cooktop. A convenient pantry area leads to laundry space and garage access. A luxurious Guest Suite includes a spacious Bedroom, recently tiled private Bath, and a large Living Room. The Primary Suite offers Brazilian cherry floors, double closets, a walk-in closet and a spa-like porcelain bath with river rock shower, double vanity and soaking tub. Two additional Bedrooms share a large hall bath.
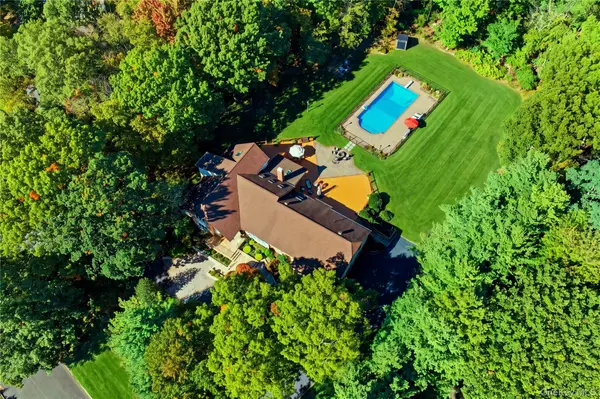
The second floor adds a spacious bedroom, full bath and expansive Media Room with vaulted and beamed ceiling and skylight. The serene private grounds feature a heated vinyl pool, outdoor covered service area with refrigerator and ice maker, expansive decking and patio - create an exceptional setting for entertaining and relaxed summer living.
Location
State NY
County Nassau County
Rooms
Basement Full
Interior
Interior Features First Floor Bedroom, First Floor Full Bath, Beamed Ceilings, Cathedral Ceiling(s), Crown Molding, Double Vanity, Eat-in Kitchen, Entrance Foyer, Formal Dining, High Ceilings, In-Law Floorplan, Kitchen Island, Marble Counters, Primary Bathroom, Master Downstairs, Soaking Tub, Tray Ceiling(s)
Heating Baseboard
Cooling Central Air
Flooring Hardwood
Fireplaces Number 1
Fireplaces Type Family Room, Wood Burning
Fireplace Yes
Appliance Convection Oven, Dishwasher, Dryer, Electric Oven, Gas Cooktop, Microwave, Refrigerator, Stainless Steel Appliance(s), Washer, Gas Water Heater, Wine Refrigerator
Exterior
Parking Features Attached, Driveway, Garage
Garage Spaces 3.0
Fence Fenced
Pool Fenced, In Ground, Pool Cover, Vinyl
Utilities Available Natural Gas Connected
Garage true
Private Pool Yes
Building
Lot Description Back Yard, Cleared
Sewer Cesspool
Water Public
Structure Type Frame,Stone,Stucco
Schools
Elementary Schools Theodore Roosevelt School
Middle Schools Oyster Bay High School
High Schools Oyster Bay-East Norwich
School District Oyster Bay-East Norwich
Others
Senior Community No
Special Listing Condition None

477 Madison Ave. 6th Floor, Suite 100, York, NY 10022, United States