



4 Beds
2 Baths
1,810 SqFt
4 Beds
2 Baths
1,810 SqFt
Open House
Sat Oct 10, 2:00pm - 3:00pm
Key Details
Property Type Single Family Home
Sub Type Single Family Residence
Listing Status Coming Soon
Purchase Type For Sale
Square Footage 1,810 sqft
Price per Sqft $621
MLS Listing ID 1060682
Style Hi Ranch
Bedrooms 4
Full Baths 2
HOA Y/N No
Rental Info No
Year Built 1961
Annual Tax Amount $8,939
Lot Size 8,738 Sqft
Acres 0.2006
Property Sub-Type Single Family Residence
Source onekey2
Property Description
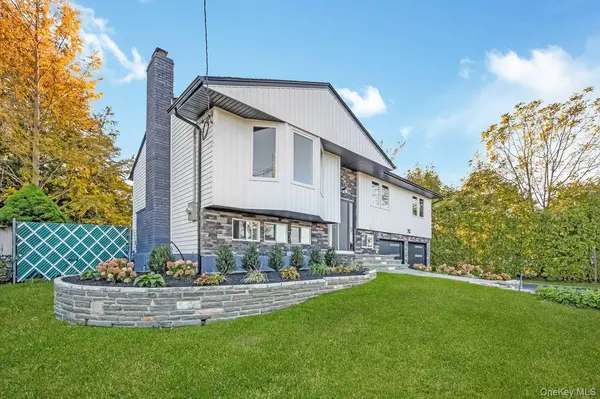
This stunning, fully renovated high ranch has been beautifully transformed inside and out, offering exceptional craftsmanship, luxurious finishes, and thoughtfully designed living spaces throughout.
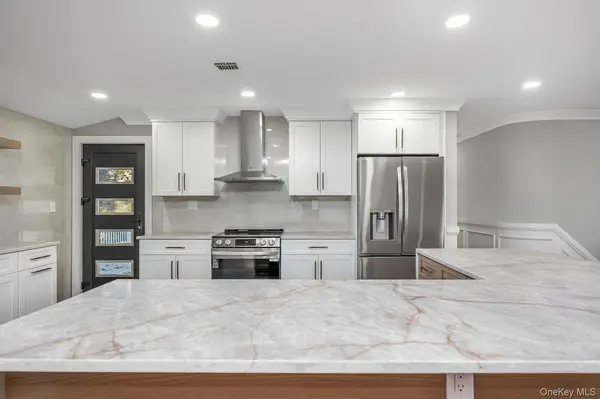
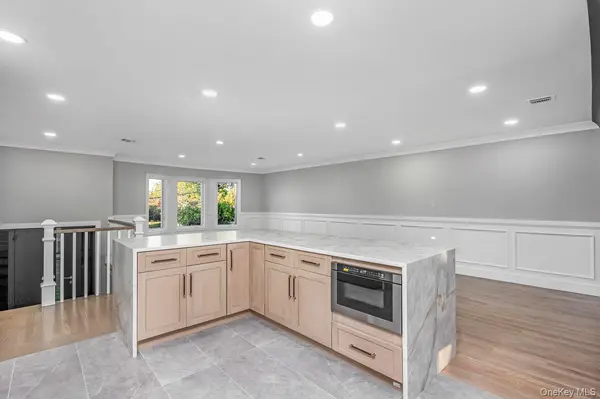
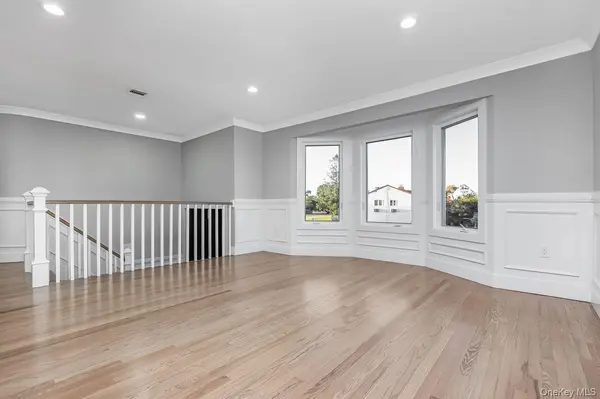
The sun-drenched upper level welcomes you with gleaming wood floors, exquisite custom wall moldings, recessed lighting, and beautifully appointed living and dining areas ideal for both gatherings and effortless entertaining. The gourmet kitchen is a true centerpiece, showcasing stylish cabinetry, elegant countertops, stainless steel appliances, and designer-inspired finishes. The spacious primary bedroom features custom-built closets, accompanied by two additional bedrooms and a beautifully renovated full bathroom. Step outside onto the elevated deck, offering a wonderful setting overlooking the backyard.
The ground level offers remarkable versatility, featuring a generous additional living area that can serve as a comfortable den, recreation room, or private retreat, along with a fourth bedroom, full bathroom, dedicated laundry room with washer and dryer hookups, and a separate exterior entrance.
This residense has undergone an extensive renovation featuring brand-new insulation, windows, roof, heating system, plumbing, and electrical systems. Every detail has been carefully considered, from the elegant interior finishes to the impressive exterior showcasing contemporary siding, beautiful stone accents, attractive landscaping, and a two-car garage.
Conveniently located near shopping, dining, parks, major roadways, and transportation, this extraordinary Hicksville residence delivers the perfect combination of luxury, versatility, and modern convenience.
Location
State NY
County Nassau County
Interior
Interior Features First Floor Bedroom, First Floor Full Bath, Chefs Kitchen, In-Law Floorplan, Open Kitchen, Quartz/Quartzite Counters, Washer/Dryer Hookup
Heating Electric
Cooling Central Air
Fireplace No
Appliance Dishwasher, Electric Cooktop, Electric Oven, Electric Water Heater, Stainless Steel Appliance(s)
Exterior
Parking Features Attached, Driveway, Garage
Garage Spaces 15.0
Utilities Available Electricity Connected
Garage true
Private Pool No
Building
Sewer Public Sewer
Water Public
Structure Type Shake Siding,Shingle Siding,Vinyl Siding
Schools
Elementary Schools East Street School
Middle Schools Hicksville Middle School
High Schools Hicksville
School District Hicksville
Others
Senior Community No
Special Listing Condition None

477 Madison Ave. 6th Floor, Suite 100, York, NY 10022, United States