



3 Beds
2 Baths
1,428 SqFt
3 Beds
2 Baths
1,428 SqFt
Key Details
Property Type Single Family Home
Sub Type Single Family Residence
Listing Status Coming Soon
Purchase Type For Sale
Square Footage 1,428 sqft
Price per Sqft $252
MLS Listing ID 1059605
Bedrooms 3
Full Baths 1
Half Baths 1
HOA Y/N No
Rental Info No
Year Built 1975
Annual Tax Amount $4,838
Lot Size 2,469 Sqft
Acres 0.0567
Property Sub-Type Single Family Residence
Source onekey2
Property Description
The thoughtfully updated kitchen showcases white Shaker-style cabinetry with crown molding, sleek countertops, a mosaic tile backsplash, and stainless-steel appliances, including a gas range, microwave, refrigerator, and dishwasher. A stainless-steel farmhouse sink, decorative display shelving, pull-out pantry storage, and deep drawers combine style with everyday convenience. An adjoining dining area provides a welcoming spot for meals and gatherings.
The comfortable living room features warm wood-look flooring, recessed lighting, a contemporary ceiling fan, and a neutral color palette ready for your personal touch. The renovated full bathroom offers a double-sink vanity, generous drawer storage, decorative tilework, and a tub/shower combination with sliding glass doors.
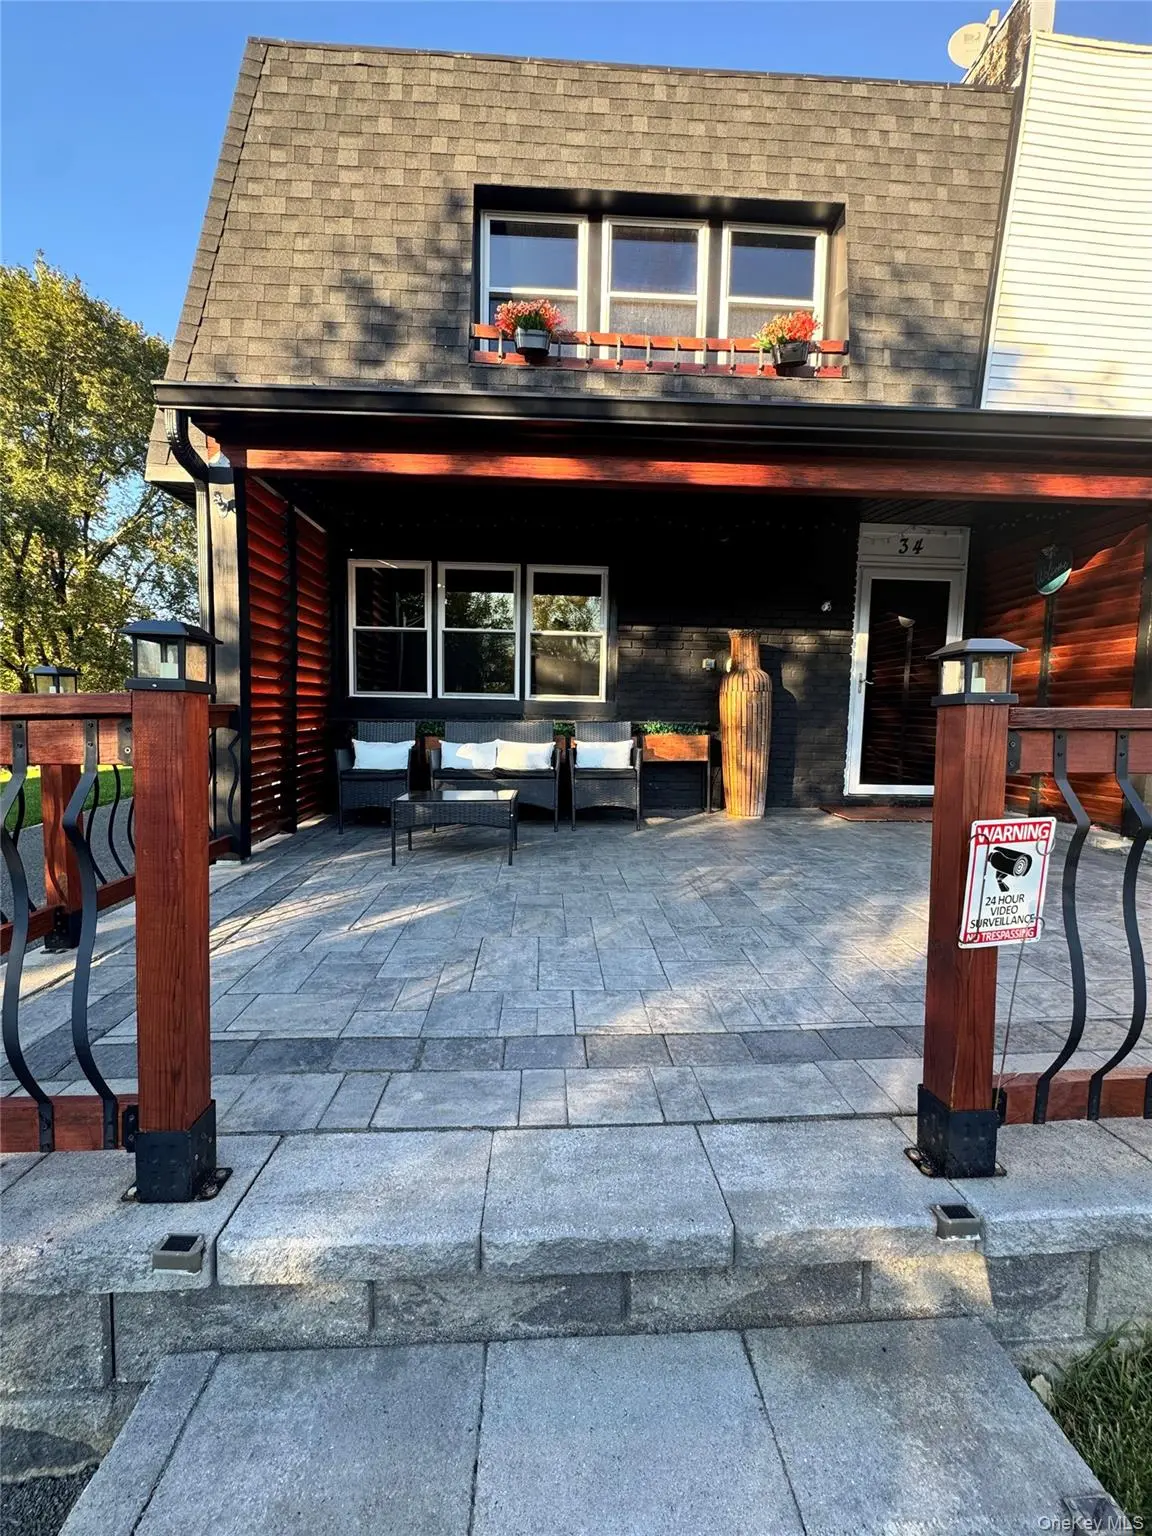
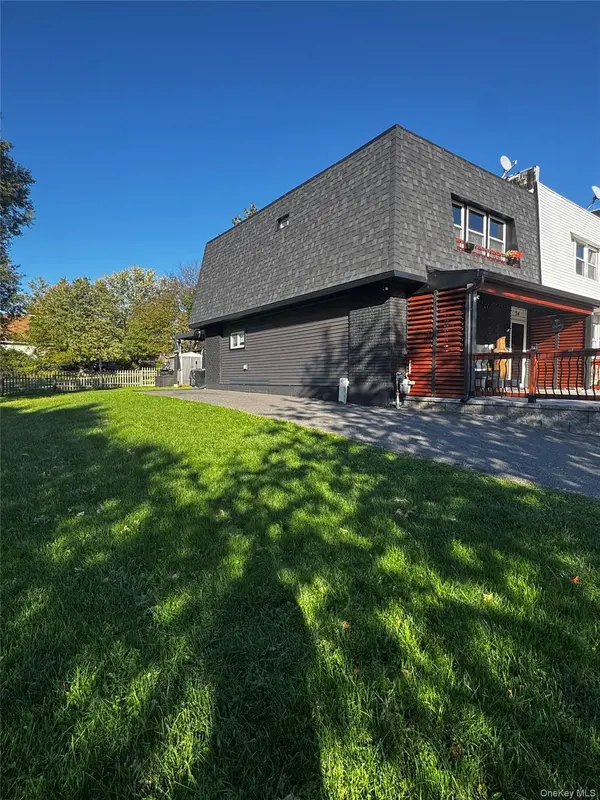
Outdoor living is a standout feature. A covered front porch with attractive pavers, wood accents, and decorative railings creates a memorable first impression and a relaxing place to enjoy your morning coffee. In the backyard, an expansive paver patio with an overhead covering provides a wonderful setting for outdoor dining, entertaining, or movie nights under the string lights. The completely fenced property offers lawn space and a storage shed, while the dog park next to the property adds another convenient outdoor amenity.
Additional highlights include a roof replaced in 2023, a tankless water heater and many more updates for your comfort and convenience. This home is conveniently located close to shopping, restaurants, and the Galleria at Crystal Run, with access to Route 17 and Interstate 84, this home pairs updated interiors with an appealing Middletown location.
Unpack, settle in, and enjoy a home designed for comfortable living indoors and out. Schedule your showing today!
Location
State NY
County Orange County
Interior
Interior Features Ceiling Fan(s), Chefs Kitchen, Entrance Foyer, Quartz/Quartzite Counters, Recessed Lighting, Storage, Walk Through Kitchen, Washer/Dryer Hookup
Heating Baseboard, Natural Gas
Cooling Wall/Window Unit(s)
Flooring Vinyl
Fireplace No
Appliance Dishwasher, Dryer, Microwave, Range, Refrigerator, Stainless Steel Appliance(s), Washer, Tankless Water Heater
Laundry In Kitchen
Exterior
Parking Features Driveway
Fence Back Yard, Front Yard
Utilities Available Cable Connected, Electricity Connected
Total Parking Spaces 3
Garage false
Private Pool No
Building
Lot Description Back Yard, Cleared
Sewer Public Sewer
Water Public
Level or Stories Two
Structure Type Brick,Vinyl Siding
Schools
Elementary Schools Pakanasink Elementary School
Middle Schools Circleville Middle School
High Schools Pine Bush
School District Pine Bush
Others
Senior Community No
Special Listing Condition None

477 Madison Ave. 6th Floor, Suite 100, York, NY 10022, United States