
$910,000
$899,999
1.1%For more information regarding the value of a property, please contact us for a free consultation.
3 Beds
3 Baths
2,885 SqFt
SOLD DATE : 08/28/2026
Key Details
Sold Price $910,000
Property Type Single Family Home
Sub Type Single Family Residence
Listing Status Sold
Purchase Type For Sale
Square Footage 2,885 sqft
Price per Sqft $315
MLS Listing ID 984723
Sold Date 08/28/26
Style Other
Bedrooms 3
Full Baths 3
HOA Y/N No
Rental Info No
Year Built 1963
Annual Tax Amount $15,572
Lot Size 0.467 Acres
Acres 0.4671
Property Sub-Type Single Family Residence
Source onekey2
Property Description
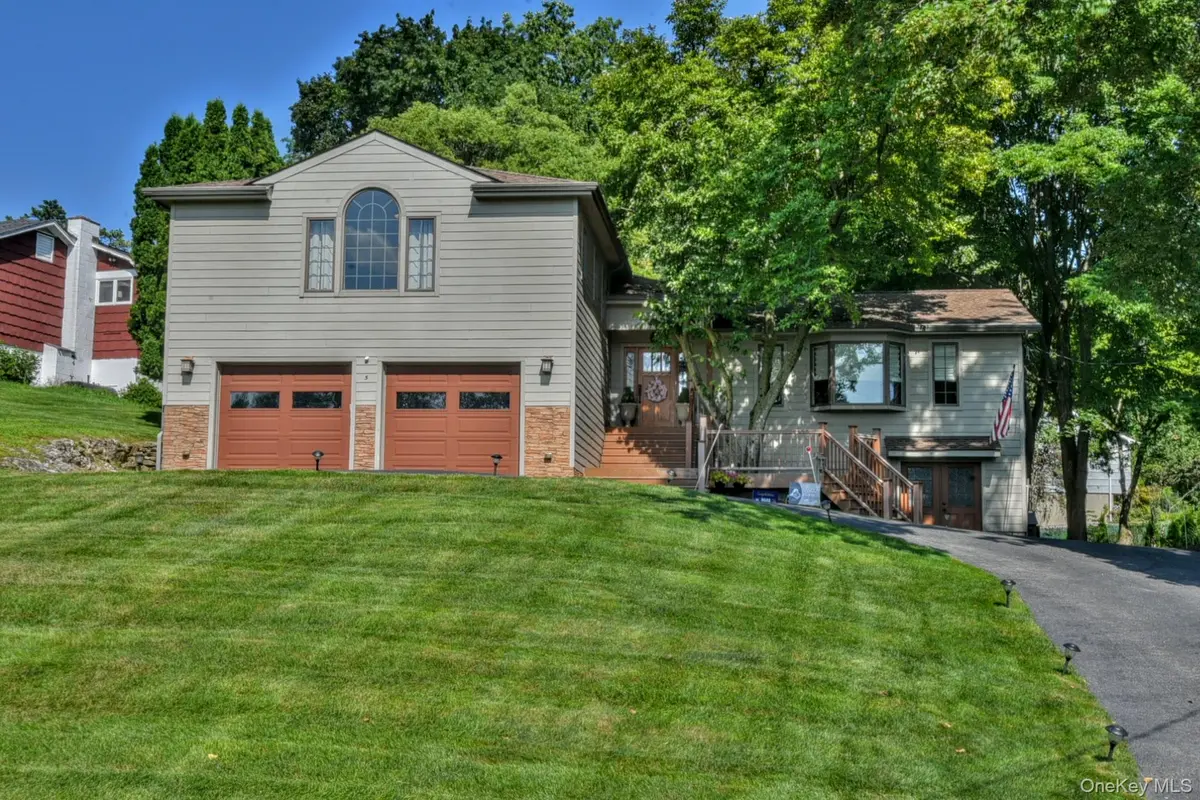
Welcome to 5 Laurel Hill Rd and be prepared to fall in love from the moment you step inside this meticulously maintained home. Finally, your search is over. This absolutely immaculate 3 BR, 3 (full) bath home checks all of the boxes: a two-car garage, an open floor plan, very spacious living rm w/gas fireplace, vaulted ceilings & remote controlled blinds, gorgeously updated kitchen w/SS appliances, granite CTs & island seating, gleaming HW floors throughout, convenient main-floor laundry, a private 2nd floor office and incredible 2nd floor master suite offering two large walk-in closets, vaulted ceilings, a gorgeous oversized arched window, tons of natural light, an equally impressive ensuite w/separate shower & soaking tub. Finished walk-out basement offers 2nd family rm, a full bathroom and an attached heated workshop. Escape to either front or rear decks to relax & unwind. This is the perfect home for everyday living & entertaining, both inside & out. Conveniently close to Croton Park & Cortlandt Train Station – just perfect for commuters! If Croton-on-Hudson is where you wish to live, it doesn't get much better than this!
Location
State NY
County Westchester County
Rooms
Basement Finished, Full, Storage Space, Walk-Out Access
Interior
Interior Features Cathedral Ceiling(s), Ceiling Fan(s), Eat-in Kitchen, First Floor Bedroom, Granite Counters, Primary Bathroom, Walk-In Closet(s)
Heating Baseboard, Oil
Cooling Central Air
Flooring Hardwood
Fireplaces Number 2
Fireplaces Type Basement, Gas, Living Room
Fireplace Yes
Appliance Dishwasher, Dryer, Microwave, Refrigerator, Tankless Water Heater, Washer
Laundry Inside
Exterior
Exterior Feature Fire Pit, Rain Gutters
Parking Features Attached, Driveway
Garage Spaces 2.0
Utilities Available Trash Collection Public
View River
Garage true
Private Pool No
Building
Lot Description Near Public Transit, Sloped, Sprinklers In Front, Sprinklers In Rear
Sewer Septic Tank
Water Public
Level or Stories Three Or More
Structure Type Fiberglass Insulation,Frame,HardiPlank Type
Schools
Elementary Schools Frank G Lindsey Elementary School
Middle Schools Blue Mountain Middle School
High Schools Hendrick Hudson
School District Hendrick Hudson
Others
Senior Community No
Special Listing Condition None
Read Less Info
Want to know what your home might be worth? Contact us for a FREE valuation!

Our team is ready to help you sell your home for the highest possible price ASAP

Bought with Coldwell Banker Realty
477 Madison Ave. 6th Floor, Suite 100, York, NY 10022, United States